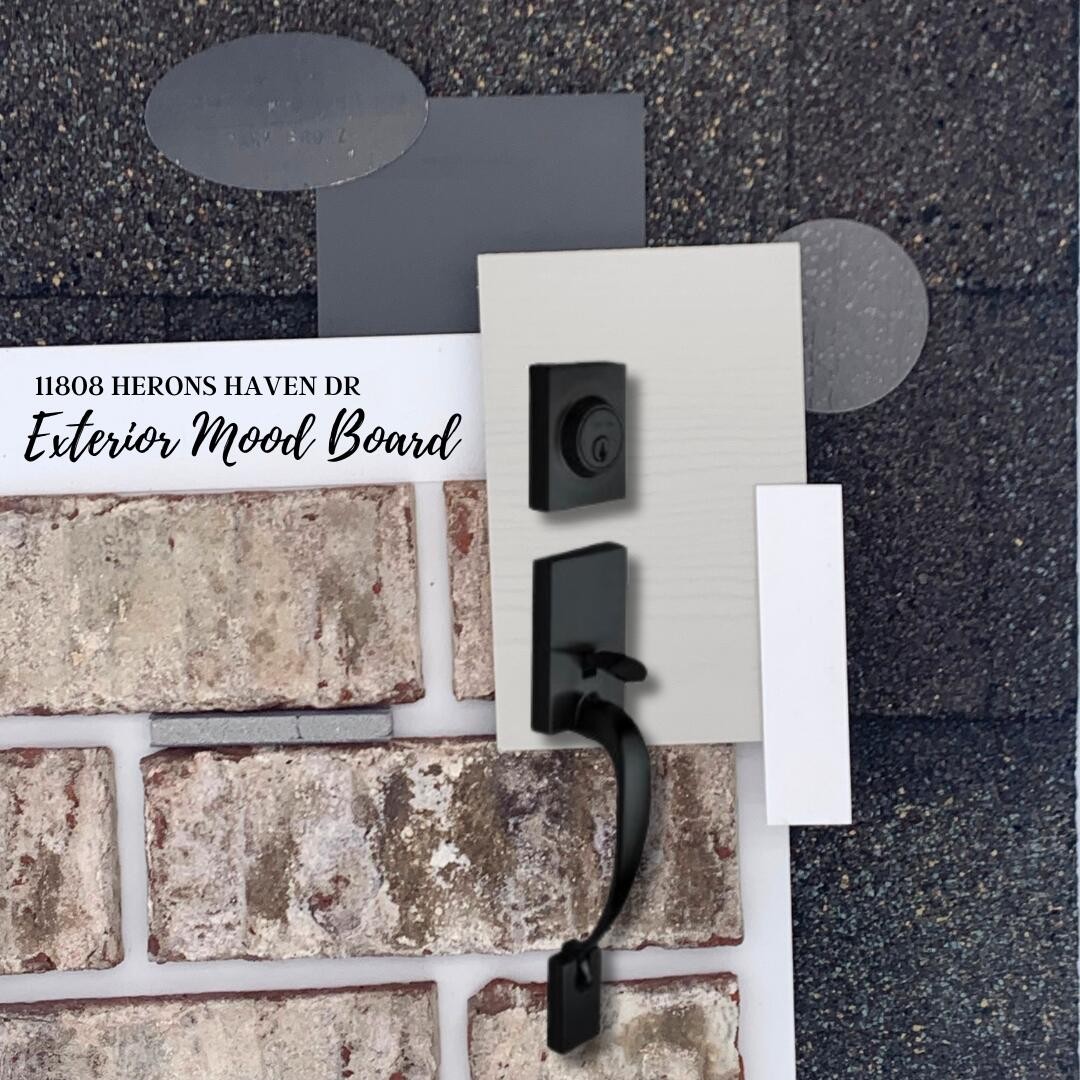
Property photo 1
Property photo 2
Property photo 3
Property photo 4
Property photo 5
4 Beds
3 Baths
3,289 sqft

$675,000

11808 Herons Haven Drive, Soddy Daisy TN, 37379

Price per sqft$205.23
Built in2026
Property size3,289 sqft
Property typeResidential
Courtesy of Pratt Homes LLC, William Panebianco Listing Contact: 4238273361

Overview

Pending

Under Contract - Not Showing

Listed Jul 10, 2026

Updated 3 weeks ago

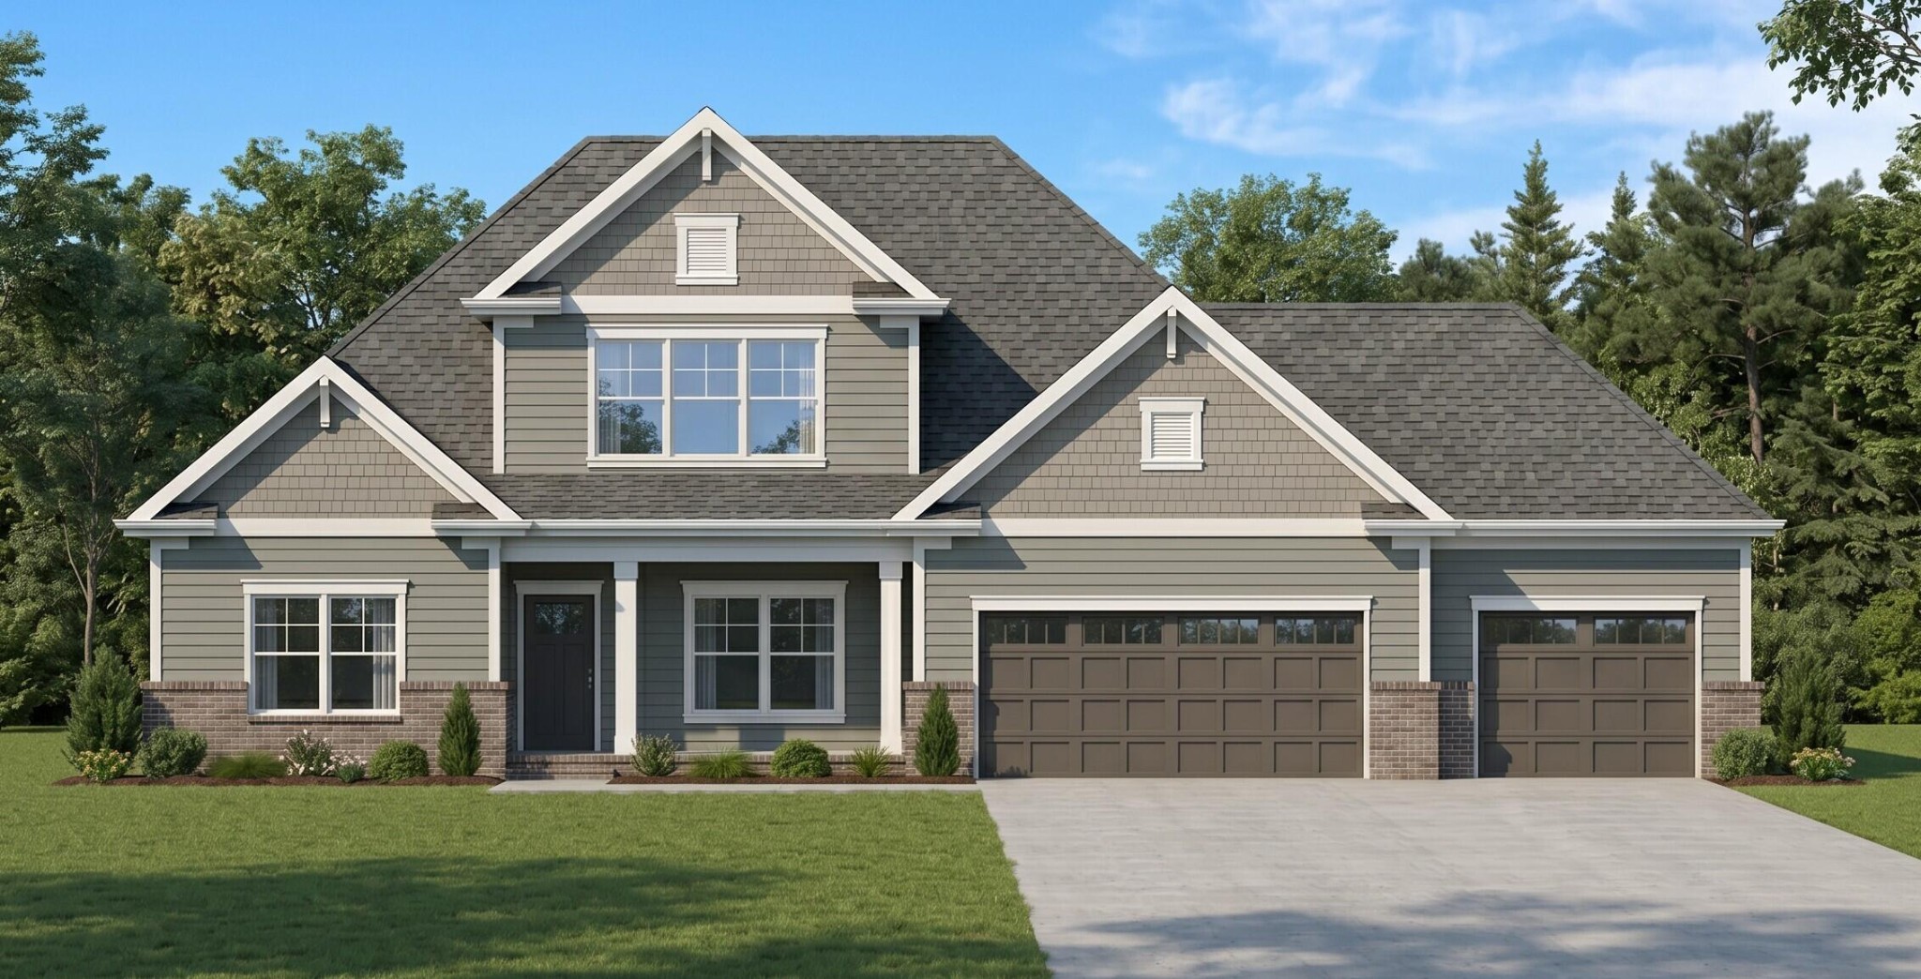
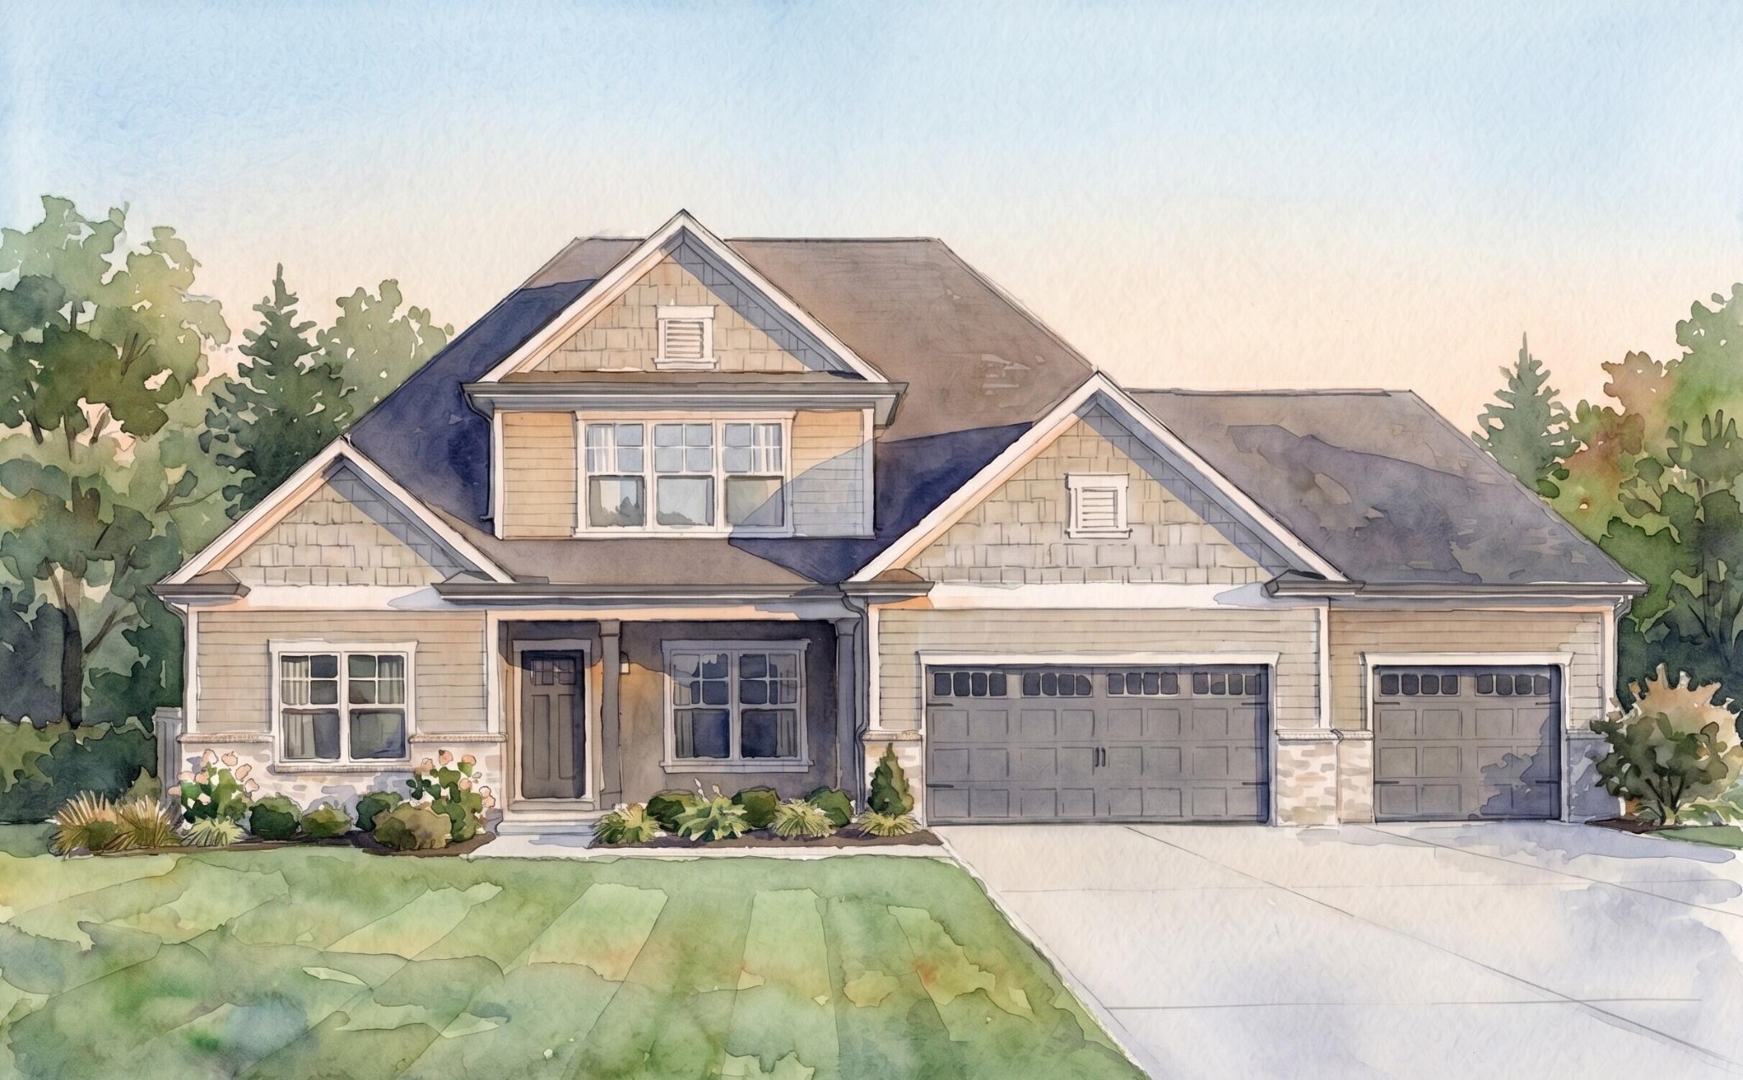
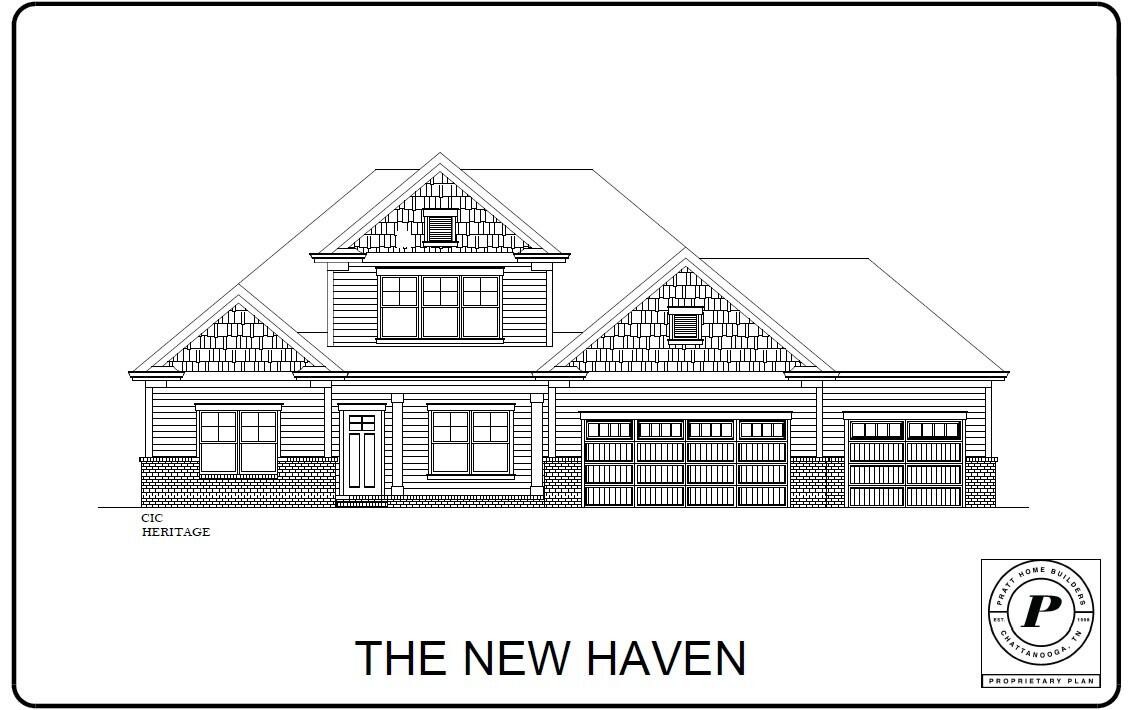
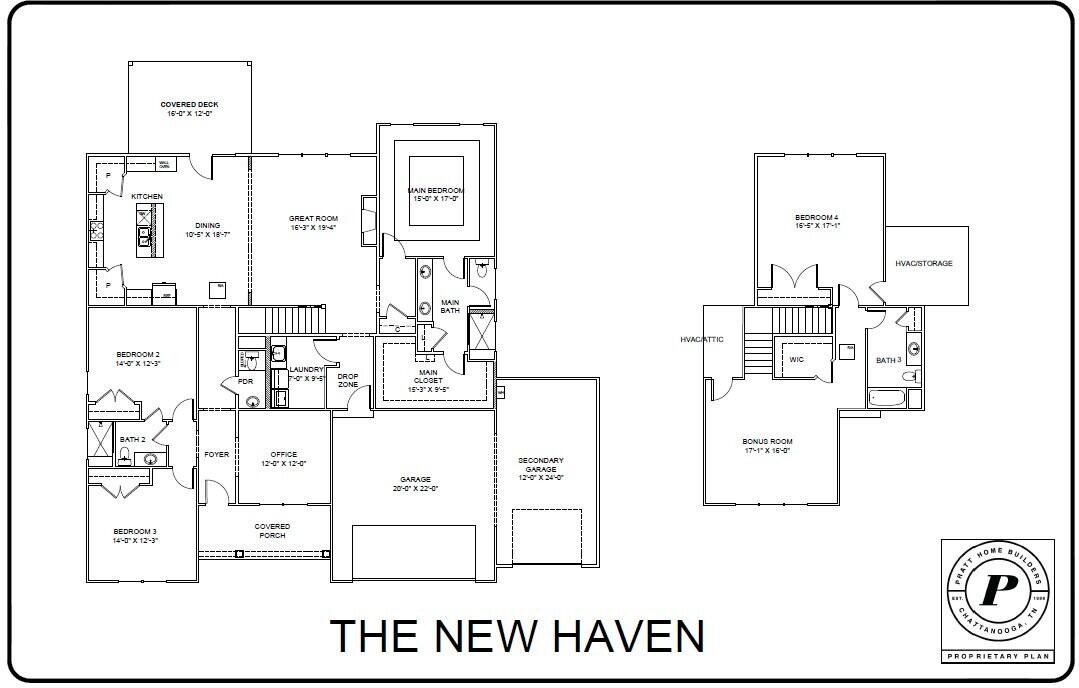
NEW CONSTRUCTION in Soddy Daisy, Tennessee - This charming new home is situated in the stunning Inlet community. Enjoy a picturesque stroll through the community with large home sites, rear wooded lots, and green spaces, or take a refreshing dip in the community pool with cabana. If you're wanting to get some aerobic activity in, a pickleball game may be just what the doctor ordered!! Conveniently located just minutes from HWY 27, Chester Frost Park, multiple boat ramps and marinas, and also a 25 minute drive to downtown Chattanooga you have everything you need and want close by while avoiding the hustle and bustle of congested areas. The New Haven home design offers 4 spacious bedrooms and 3.5 bathrooms with an oversized 3 CAR GARAGE. The first floor offers a dedicated office, two large guest rooms and a spacious main suite. The kitchen layout provides the perfect space for preparing that 5 star meal and entertaining. You will find two pantries, a large island, wall oven, gas cooktop and stainless steel vent hood. The elegant Quartz counter-tops are highlighted by a sophisticated tile backsplash. The cabinet doors and drawers also feature soft-closing action with under counter lighting. The laundry room features a large sink, cabinets and counter top perfect for those pesky laundry chores. Step upstairs to a private getaway, great for guests or family members who enjoy their own space. You will find a large bonus room, the 4th bedroom, full bathroom and walk-out storage perfect for storing holiday decorations and more. Finally step outside to a covered porch that overlooks an oversized homesite. Come see why this plan has become a Pratt favorite.

$4,491/mo

Est. mortgage payment based on a $675,000 home price.

All estimates are provided by Luxury Presence for informational purposes only. Actual amounts may vary.

Additional information

MLS® ID
3270484

Interior Features

Bedrooms
4
Bathrooms
3
Fireplace
Yes
Cooling
Yes
Heating
Yes
Basement
No

Exterior Features

Lot Size
0.74 Acres

Other Property Details

Taxes
$2,700
Tax Frequency
Annually
Association Fee Frequency
Yearly
Garage
Yes
New Construction
Yes
55+/Senior Community
No

Listings courtesy of Middle Tennessee Regional Multiple Listing Service as distributed by MLS GRID

All information deemed reliable but not guaranteed and should be independently verified. All properties are subject to prior sale, change or withdrawal. Neither listing broker(s) nor Grace Frank shall be responsible for any typographical errors, misinformation, misprints and shall be held totally harmless. Properties displayed may be listed or sold by various participants in the MLS.

Based on information submitted to the MLS GRID as of 2:46 PM UTC on 9/15/2026. All data is obtained from various sources and may not have been verified by broker or MLS GRID. Supplied Open House Information is subject to change without notice. All information should be independently reviewed and verified for accuracy. Properties may or may not be listed by the office/agent presenting the information.

©2026
Middle Tennessee Regional Multiple Listing Service . All rights reserved.

DMCA Notice


Powered by Luxury Presence