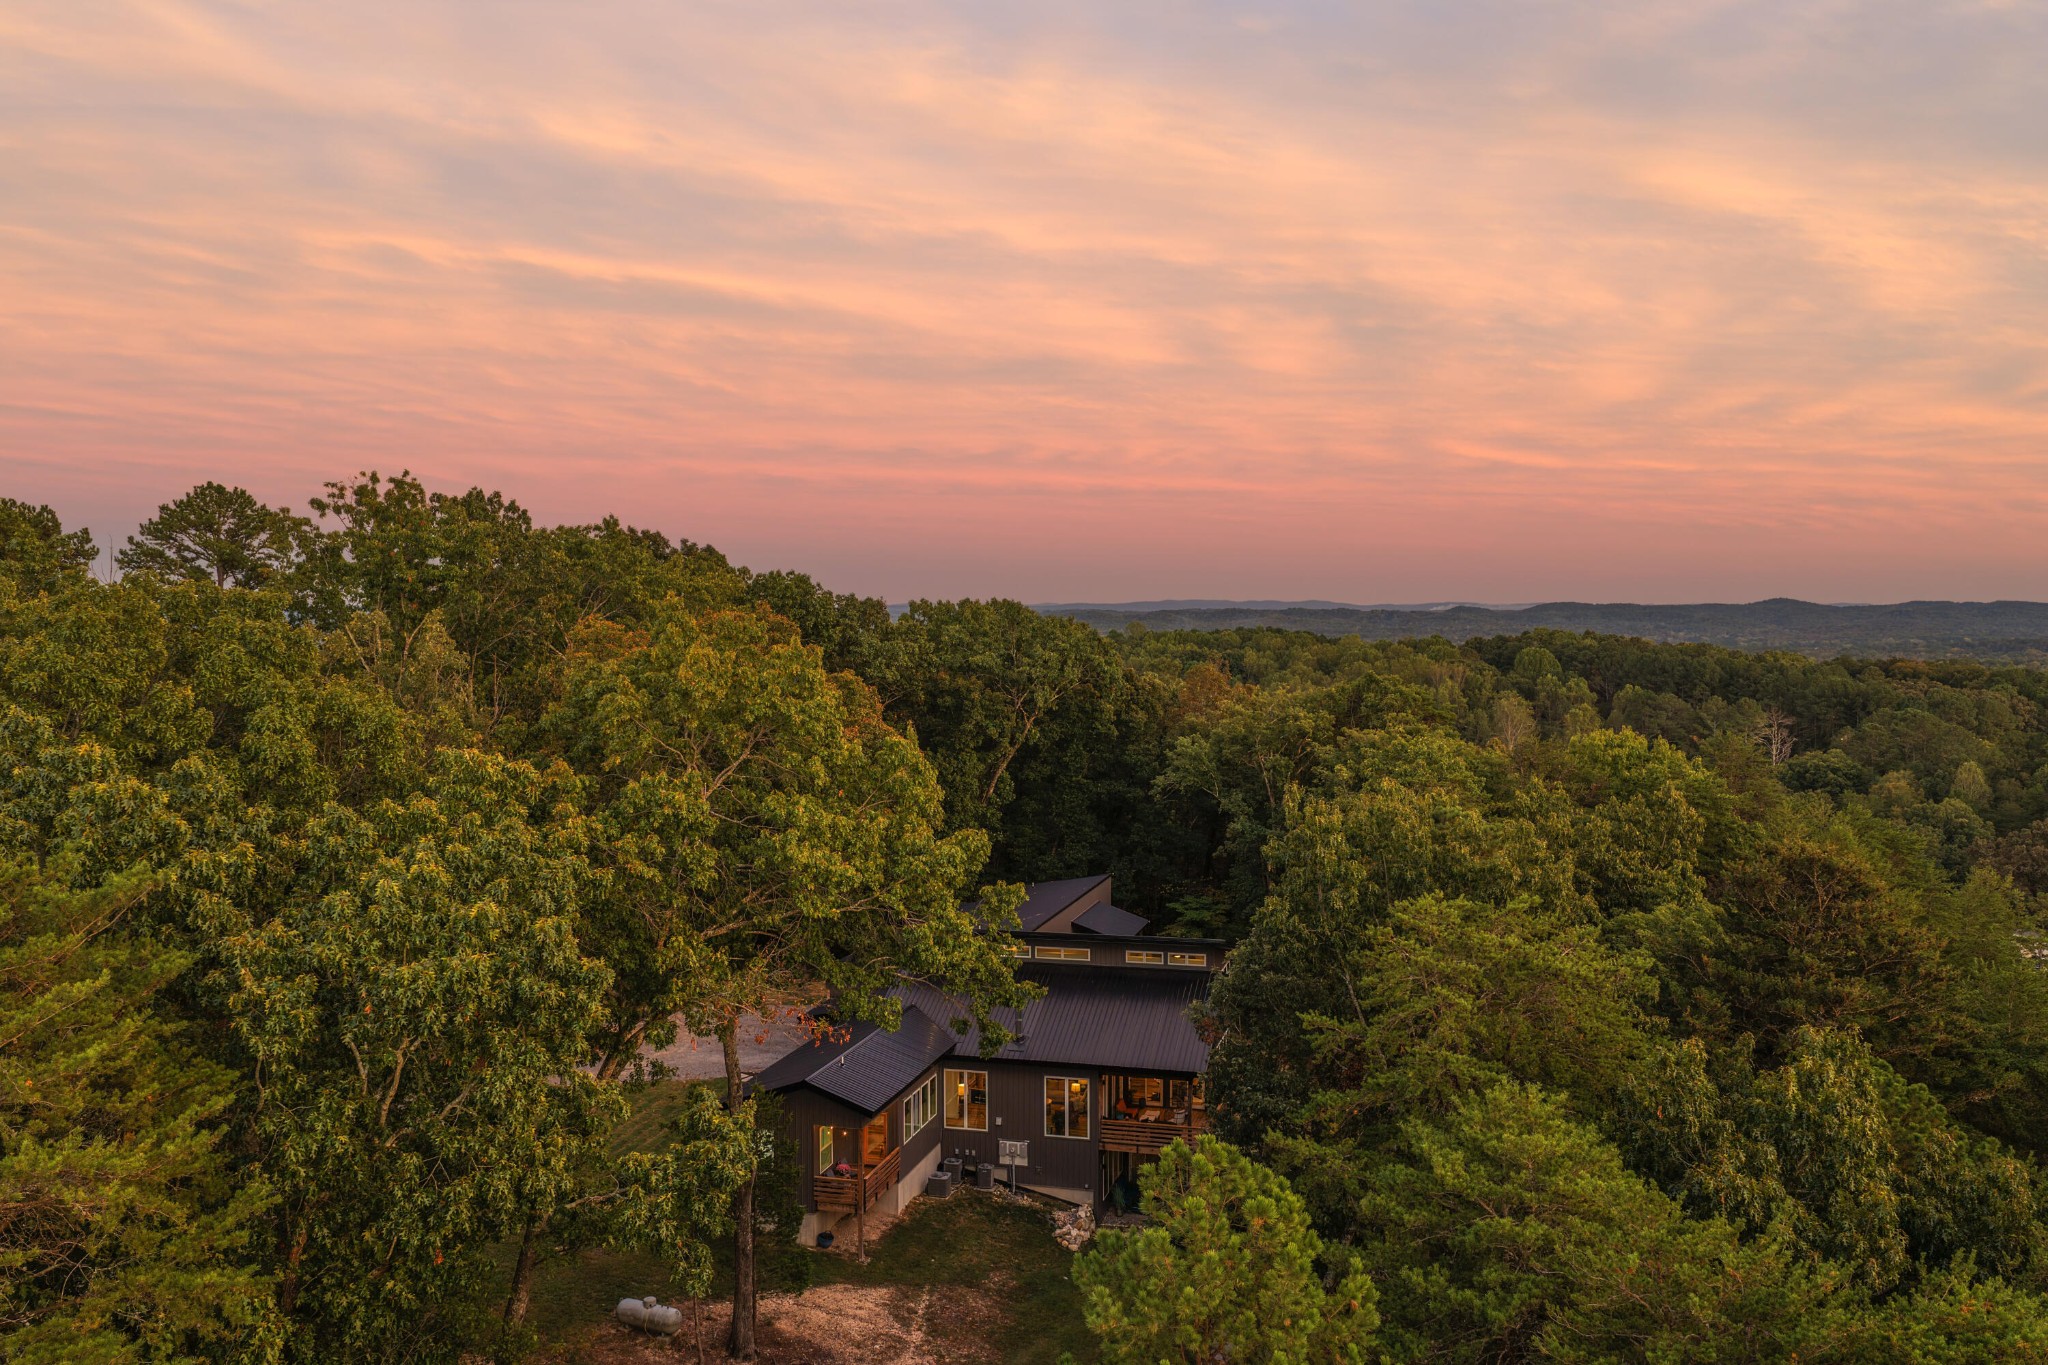
Property photo 1
Property photo 2
Property photo 3
Property photo 4
Property photo 5
5 Beds
6 Baths
4,900 sqft

$995,000

163 Sunset Ridge Drive, Chickamauga GA, 30707

Price per sqft$203.06
Built in2022
Property size4,900 sqft
Property typeResidential
Courtesy of Greater Downtown Realty dba Keller Williams Realty, Asher Black Listing Contact: 4232084943

Overview

Coming soon

Coming Soon / Hold

Listed Oct 14, 2026

Updated 18h ago

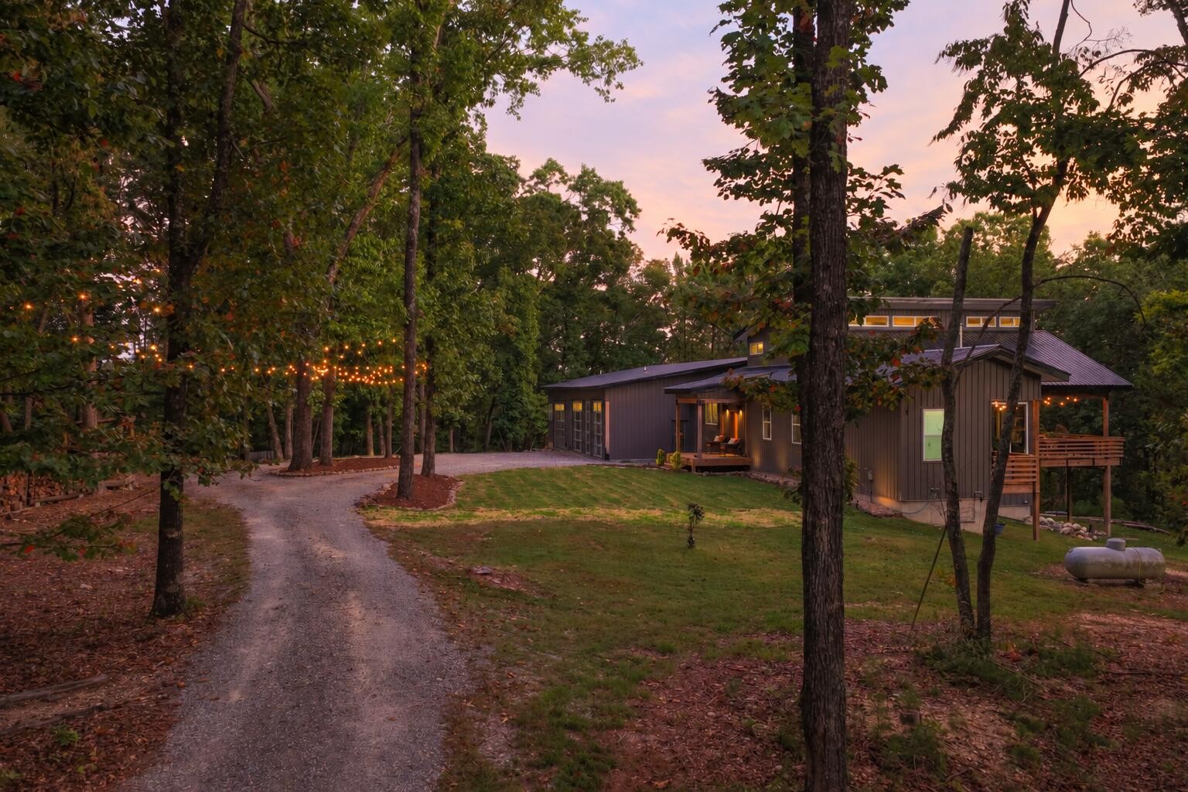
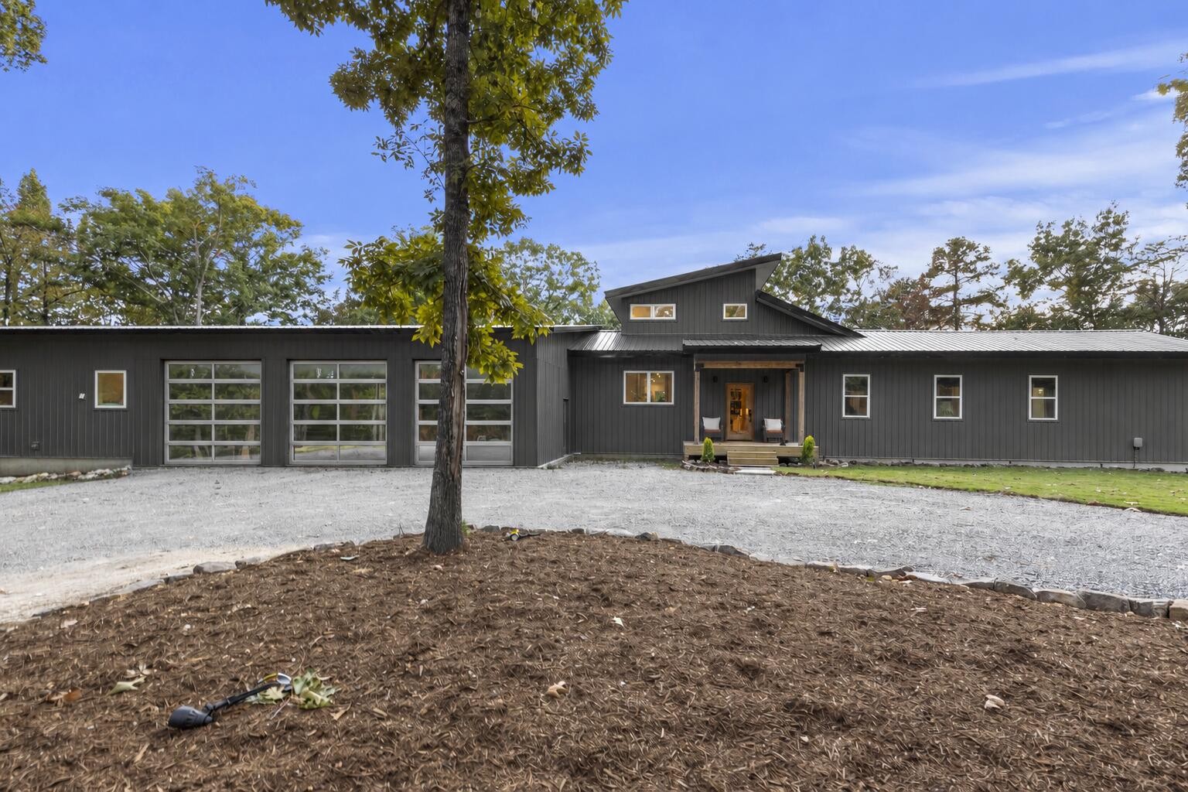
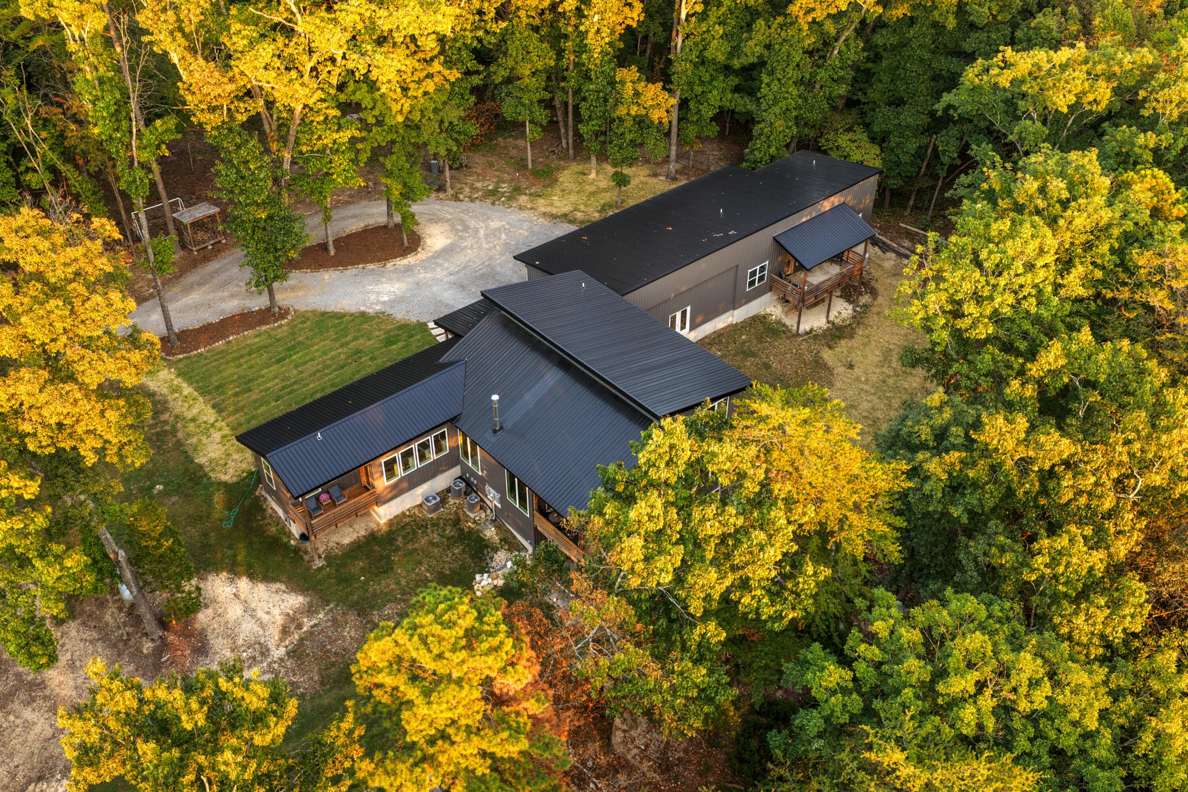
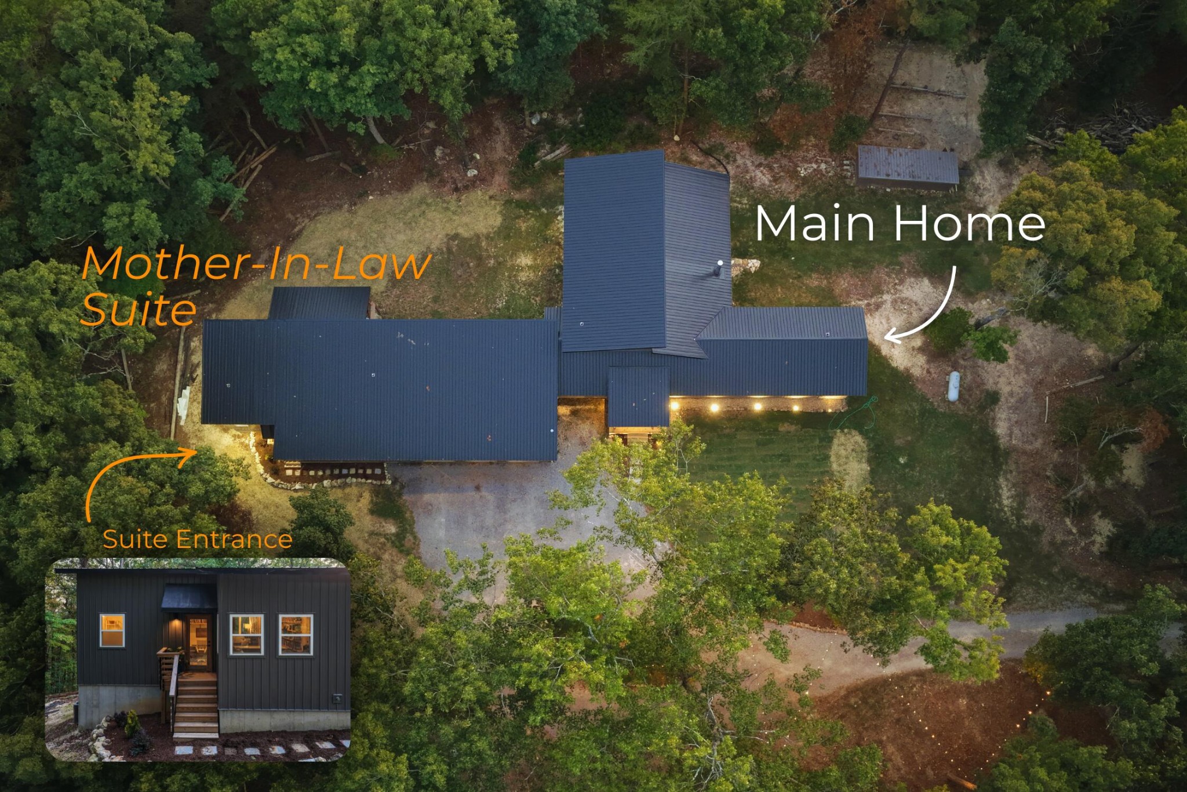
Sunsets are the main event at 163 Sunset Ridge Drive. Set along the brow on 12.5 private acres in Chickamauga, this 2022 home looks out over panoramic mountain and valley views that run all the way to the skyline. Inside, cathedral and vaulted ceilings lift the open living area, where a wood-burning fireplace anchors the room and a wood stove adds a second source of warmth on cool evenings. The kitchen keeps pace with granite counters, a generous island, a pantry, stainless appliances with a gas range, and instant hot water. A bar and built-in bookcases give the main level real personality, and luxury vinyl floors, recessed lighting, and a laundry room with a sink keep daily life easy. The primary suite sits on the main floor with a sitting area, walk-in closet, soaking tub, separate double shower, and double vanity. Two more bedrooms, 3.5 baths in all, and a finished lower level give everyone room to spread out, and the home is wired for data for working from home. Beyond the main home, a separate guest house offers two bedrooms and two baths of its own, and the former carport has been enclosed into a three-bay garage that works as a shop, a gym, or both. The land is ready to be used and enjoyed: a barn, outbuilding, sheds, a poultry coop, a dog run, and garden space sit among native plants and mature woods, with the corners marked and a split possible. Covered porches on the front, side, and rear, plus a deck, put you outside for every sunset. A metal roof, spray foam insulation, a tankless gas water heater, and a circular gravel drive round it out. Come see the view for yourself! Private tours are available by appointment.

$6,620/mo

Est. mortgage payment based on a $995,000 home price.

All estimates are provided by Luxury Presence for informational purposes only. Actual amounts may vary.

Additional information

MLS® ID
3620685

Interior Features

Bedrooms
5
Bathrooms
6
Cooling
Yes
Heating
Yes
Basement
No

Exterior Features

Lot Size
12.5 Acres

Other Property Details

Taxes
$5,216
Tax Frequency
Annually
Garage
Yes
View
Yes
55+/Senior Community
No

Also listed on CAR

Listings courtesy of Middle Tennessee Regional Multiple Listing Service as distributed by MLS GRID

All information deemed reliable but not guaranteed and should be independently verified. All properties are subject to prior sale, change or withdrawal. Neither listing broker(s) nor Grace Frank shall be responsible for any typographical errors, misinformation, misprints and shall be held totally harmless. Properties displayed may be listed or sold by various participants in the MLS.

Based on information submitted to the MLS GRID as of 4:11 AM UTC on 10/15/2026. All data is obtained from various sources and may not have been verified by broker or MLS GRID. Supplied Open House Information is subject to change without notice. All information should be independently reviewed and verified for accuracy. Properties may or may not be listed by the office/agent presenting the information.

©2026
Middle Tennessee Regional Multiple Listing Service . All rights reserved.

DMCA Notice


Powered by Luxury Presence