Property photo 1
Property photo 2
Property photo 3
Property photo 4
Property photo 5
4 Beds
4 Baths
4,542 sqft

$850,000

9741 Deer Ridge Drive, Ooltewah TN, 37363

Price per sqft$187.14
Built in2005
Property size4,542 sqft
Property typeResidential
Courtesy of Berkshire Hathaway HomeServices J Douglas Prop., Grace Edrington Listing Contact: 4234985800

Overview

Pending

Under Contract - Not Showing

Listed Aug 9, 2026

Updated 4 days ago

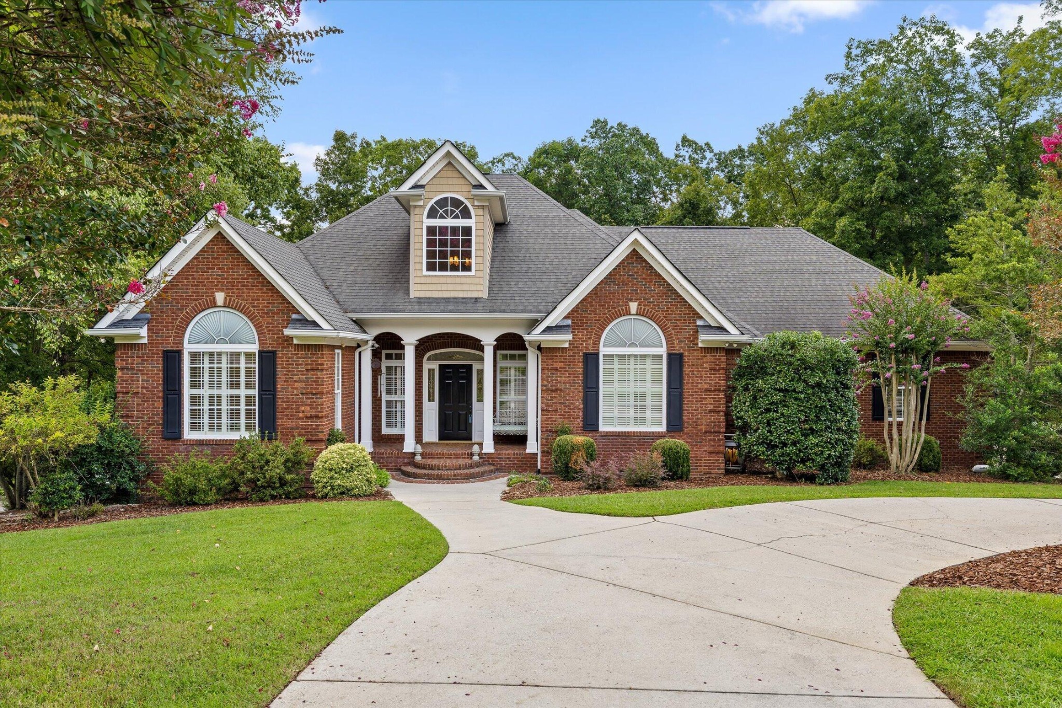
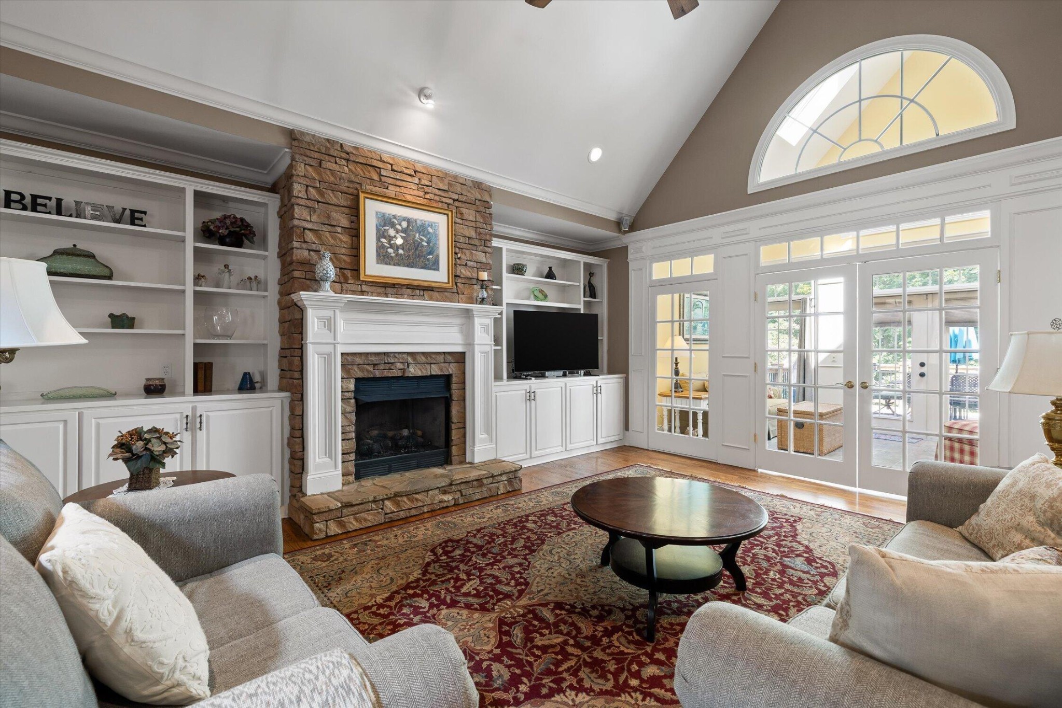
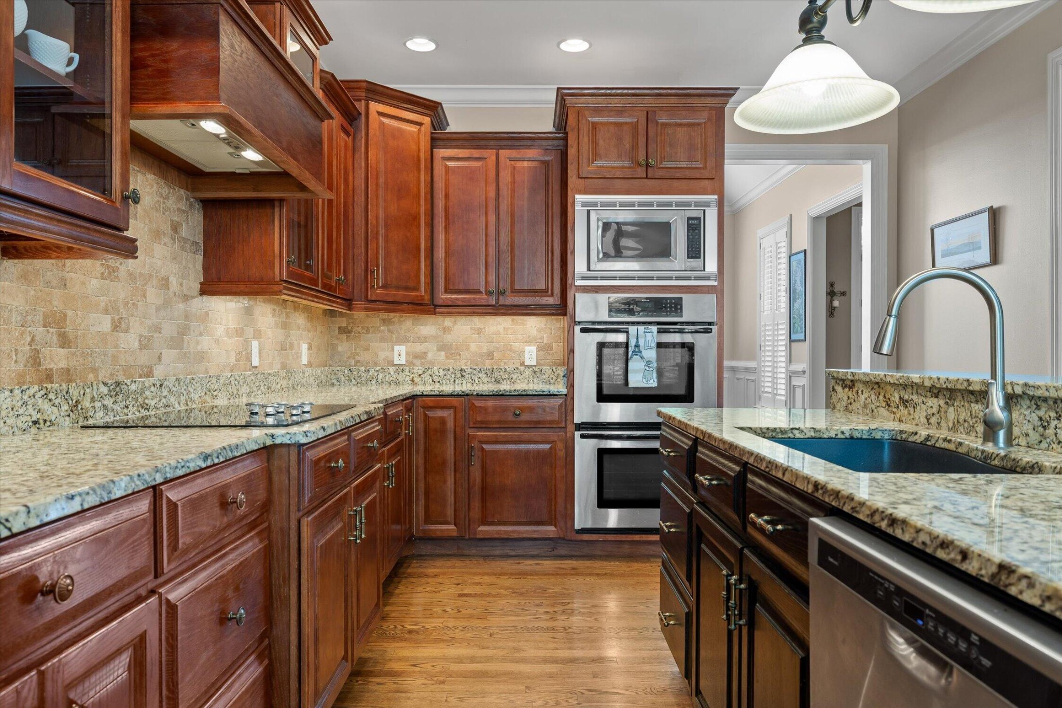
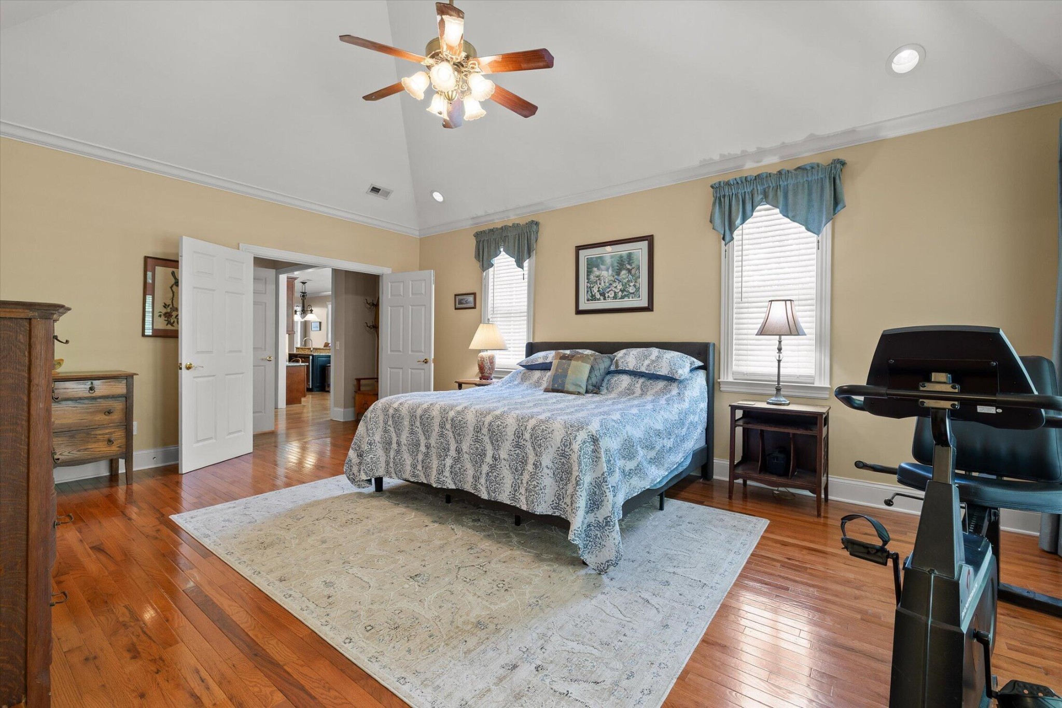
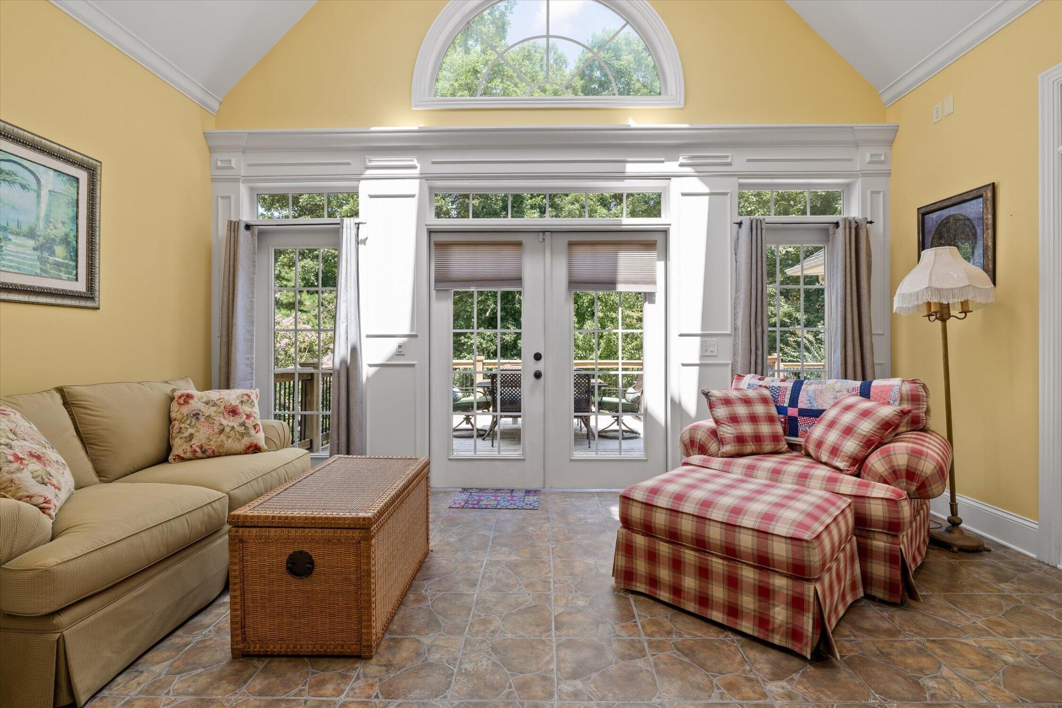
Enjoy exceptional space, privacy, and versatility in the sought-after Deer Ridge community. Set on a beautifully landscaped wooded lot, this impressive home offers a thoughtfully designed floor plan with most of the primary living spaces conveniently located on the main level, plus an expansive finished walkout basement and oversized bonus room. Step inside the two-story foyer and you'll immediately notice the detailed trim work, hardwood flooring, and generous room sizes throughout. The formal dining room offers plenty of space for gatherings, while a private study with built-in bookcases provides a flexible option for a home office or additional living space. The spacious great room is anchored by a stone gas fireplace with built-ins and flows easily into the kitchen and surrounding entertaining areas. The kitchen features abundant cabinetry, solid-surface countertops, a center island with breakfast bar, tile backsplash, cooktop with statement range hood, built-in desk area, and a bright breakfast room overlooking the wooded backyard. French doors from both the kitchen and great room lead to the sunroom, where a wall of windows brings in an abundance of natural light. From there, step outside onto the oversized deck and enjoy the peaceful, private setting. The primary suite is tucked away on its own wing and features a tray ceiling, generous closet space, private deck access, and a spacious tiled bath. Two additional bedrooms, a full bath, powder room, and an exceptionally large laundry room with additional storage and exterior access complete the main level. Upstairs, an oversized bonus room offers even more flexibility along with convenient attic storage. The main-level two-car garage provides excellent depth, while an additional oversized utility garage on the lower level offers valuable space for vehicles, a workshop, hobbies, or storage.

$5,655/mo

Est. mortgage payment based on a $850,000 home price.

All estimates are provided by Luxury Presence for informational purposes only. Actual amounts may vary.

Additional information

MLS® ID
3501237

Interior Features

Bedrooms
4
Bathrooms
4
Fireplace
Yes
Cooling
Yes
Heating
Yes
Basement
Yes

Exterior Features

Lot Size
1.74 Acres

Other Property Details

Taxes
$3,802
Tax Frequency
Annually
Association Fee Frequency
Yearly
Garage
Yes
View
Yes
55+/Senior Community
No

Also listed on CAR

Listings courtesy of Middle Tennessee Regional Multiple Listing Service as distributed by MLS GRID

All information deemed reliable but not guaranteed and should be independently verified. All properties are subject to prior sale, change or withdrawal. Neither listing broker(s) nor Grace Frank shall be responsible for any typographical errors, misinformation, misprints and shall be held totally harmless. Properties displayed may be listed or sold by various participants in the MLS.

Based on information submitted to the MLS GRID as of 5:29 AM UTC on 10/3/2026. All data is obtained from various sources and may not have been verified by broker or MLS GRID. Supplied Open House Information is subject to change without notice. All information should be independently reviewed and verified for accuracy. Properties may or may not be listed by the office/agent presenting the information.

©2026
Middle Tennessee Regional Multiple Listing Service . All rights reserved.

DMCA Notice


Powered by Luxury Presence