Property photo 1
Property photo 2
Property photo 3
Property photo 4
Property photo 5
5 Beds
3 Baths
2,800 sqft

$573,299

8377 Snowdrop Way, Ooltewah TN, 37363

Price per sqft$204.75
Built in2024
Property size2,800 sqft
Property typeResidential
Courtesy of Premier Property Group, LLC., Joslin Logan Listing Contact: 4236643084

Overview

Sold

Closed

Listed Sep 11, 2026

Updated 4 weeks ago

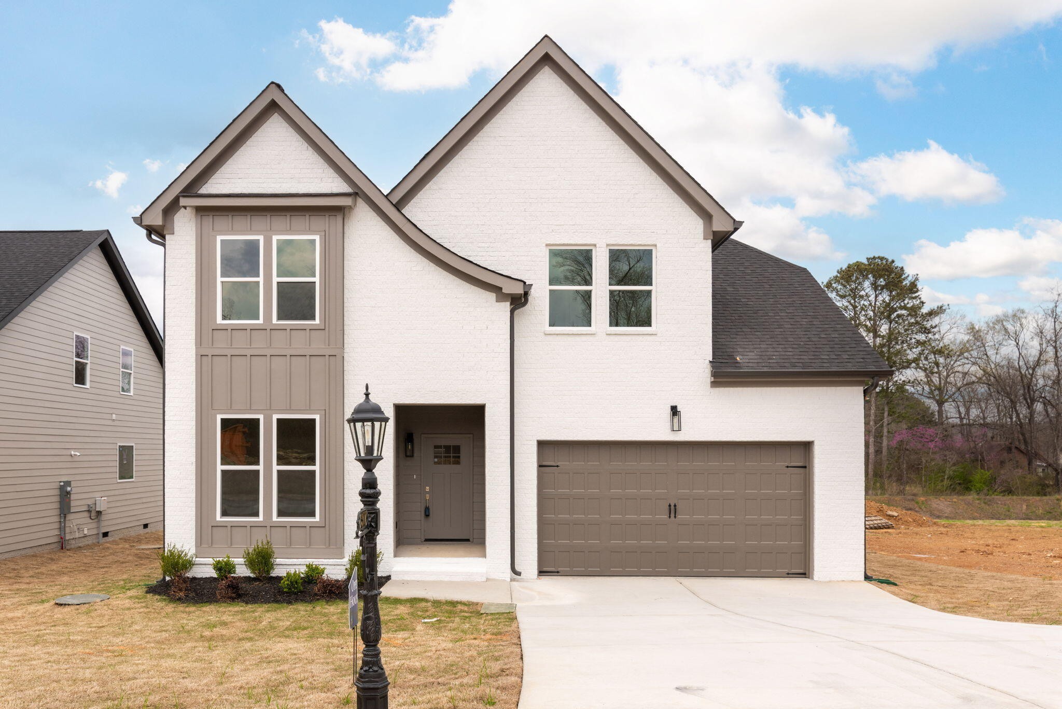
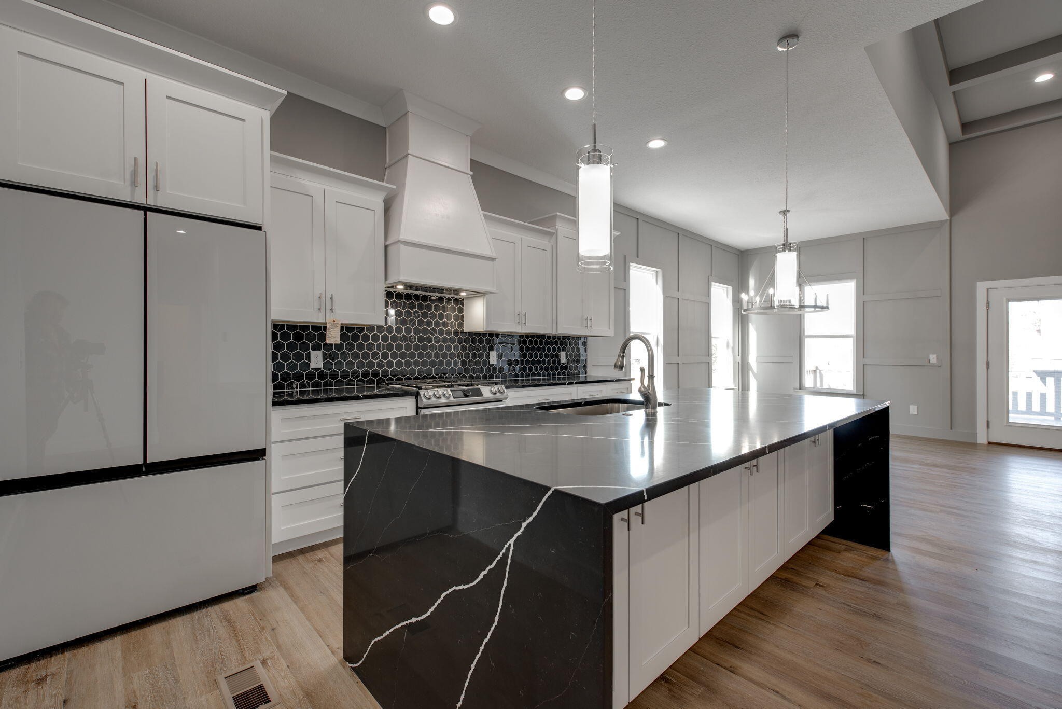
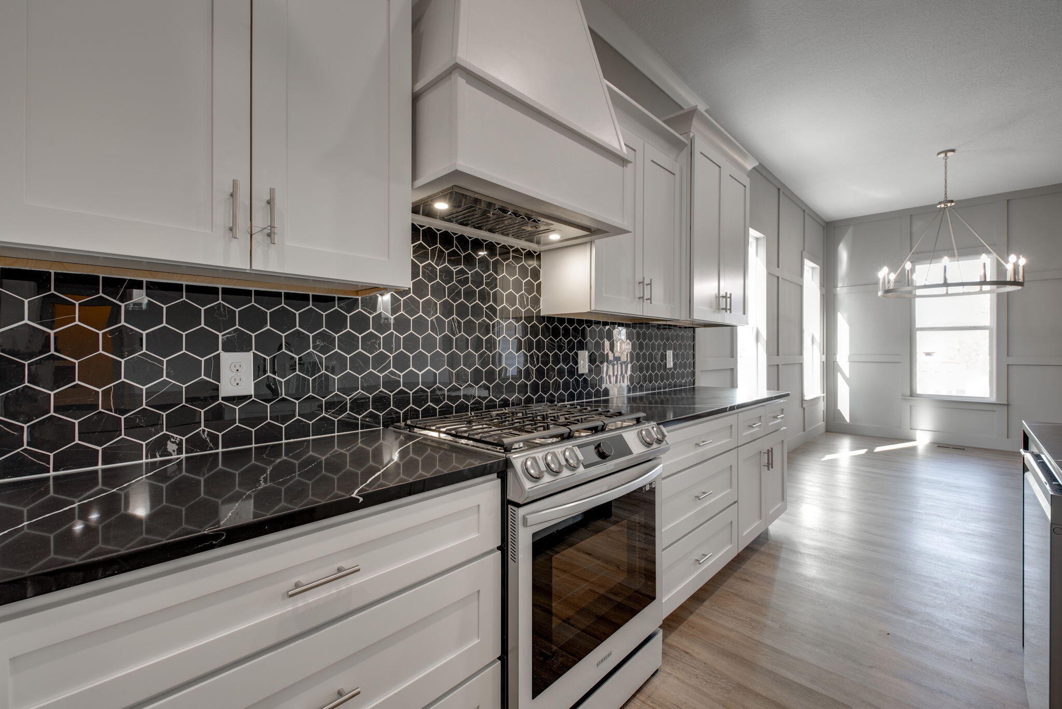
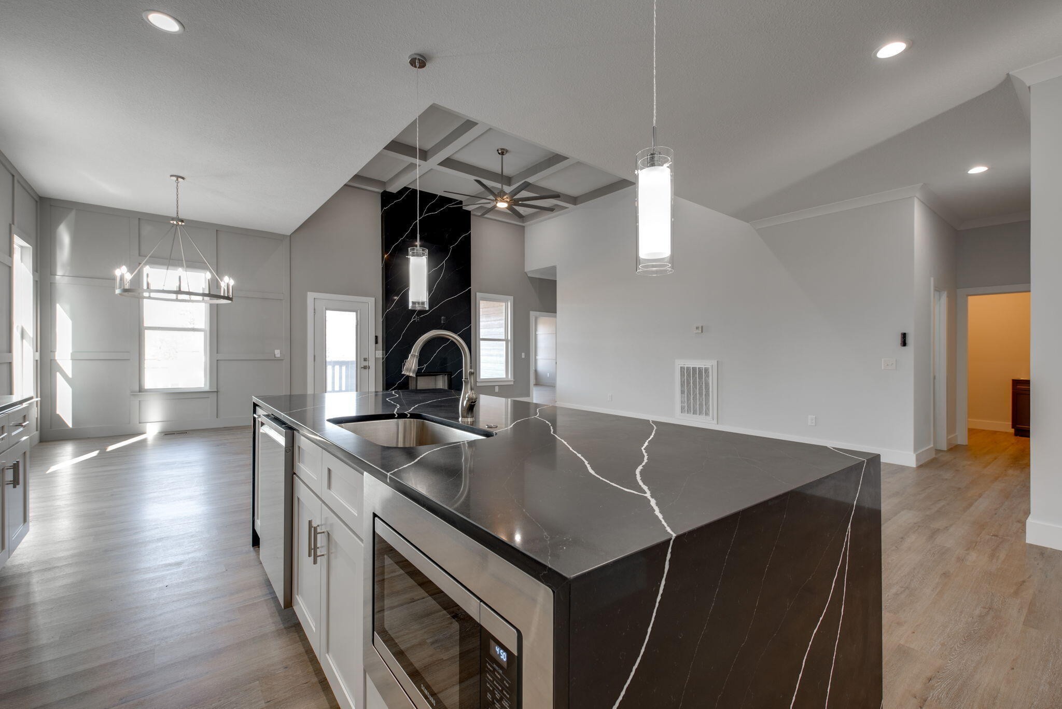
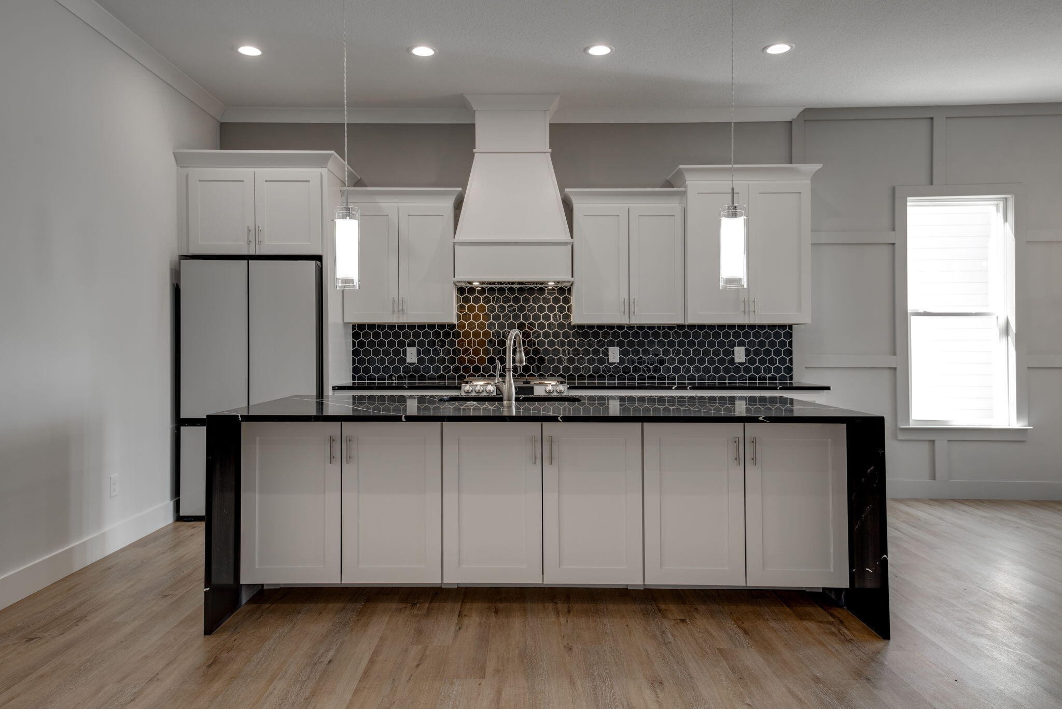
- -- Welcome to this gorgeous 2800 Sq ft New Construction home, built by a local builder who focuses on quality and every detail! This home presents a seamlessly connected living space with an open floor plan, encompassing 5 bedrooms and 3 bathrooms. The kitchen is a chef's paradise equipped with high end stainless steel appliances, a built-in microwave, and a drop-in bluetooth gas stove. Immerse yourself in culinary elegance with a kitchen that revolves around a captivating Custom Waterfall Quartz island, a true centerpiece that elevates the aesthetic and functionality of this beautiful home. Be sure you do not miss the incredible practicality and versatility of double-sided cabinetry on the island creating plenty of space for even more storage! Real wood soft closing cabinets including a built-in trash drawer and remote controlled hood vent add convenience and practicality to this space. The builder has thoughtfully included a refrigerator, making this kitchen move-in ready! This home has Argon Gas windows. Led lighting and Quartz surfaces can be found throughout the rest of the home, ensuring a seamless and cohesive design. In the dining room you will find a modern feature wall. The living room boasts a Grand 14ft tall Custom Quartz Gas fireplace along with intricately detailed specialty coffered ceilings and an extra large fan/light with remote control, adding luxury throughout. The master bedroom is an oasis with a sophisticated accent wall. The master bath offers an oversized freestanding soaking tub and an expansive seamless glass shower with floor-to-ceiling tile. Builder made sure to also include quartz vanities with an extra built-in makeup area. Crown molding graces every room, specialty ceilings soar 10ft or higher on the first floor, and remote-controlled fan lights in every room add convenience. Included in this home is a tankless gas water heater which ensures efficiency.

Additional information

MLS® ID
2823538

Interior Features

Bedrooms
5
Bathrooms
3
Fireplace
Yes
Cooling
Yes
Heating
Yes
Basement
No

Exterior Features

Lot Size
0.2 Acres

Other Property Details

Taxes
$336
Tax Frequency
Annually
Association Fee Frequency
Yearly
Garage
Yes
New Construction
Yes
55+/Senior Community
No

Also listed on CAR

Listings courtesy of Middle Tennessee Regional Multiple Listing Service as distributed by MLS GRID

All information deemed reliable but not guaranteed and should be independently verified. All properties are subject to prior sale, change or withdrawal. Neither listing broker(s) nor Grace Frank shall be responsible for any typographical errors, misinformation, misprints and shall be held totally harmless. Properties displayed may be listed or sold by various participants in the MLS.

Based on information submitted to the MLS GRID as of 2:39 PM UTC on 9/15/2026. All data is obtained from various sources and may not have been verified by broker or MLS GRID. Supplied Open House Information is subject to change without notice. All information should be independently reviewed and verified for accuracy. Properties may or may not be listed by the office/agent presenting the information.

©2026
Middle Tennessee Regional Multiple Listing Service . All rights reserved.

DMCA Notice


Powered by Luxury Presence