Property photo 1
Property photo 2
Property photo 3
Property photo 4
Property photo 5
4 Beds
4 Baths
3,289 sqft

$995,000

508 Scenic Highway, Lookout Mountain TN, 37350

Price per sqft$302.52
Built in1930
Property size3,289 sqft
Property typeResidential
Courtesy of Greater Downtown Realty dba Keller Williams Realty, Jay Robinson Listing Contact: 4239036404

Overview

Active

Listed May 13, 2026

Updated 3 weeks ago

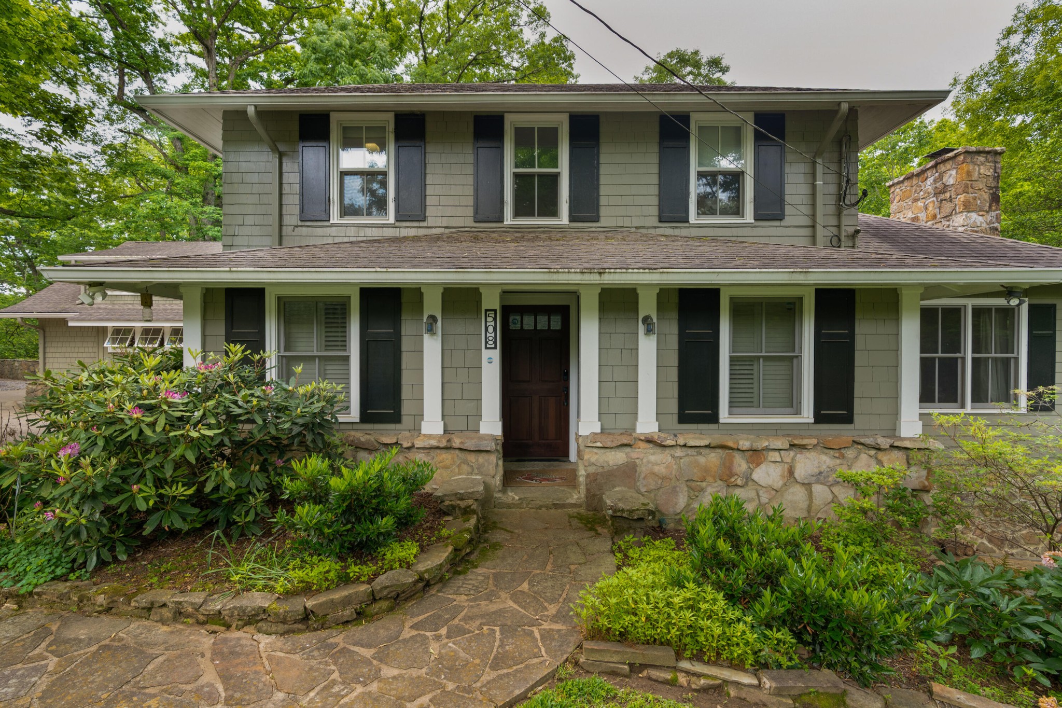
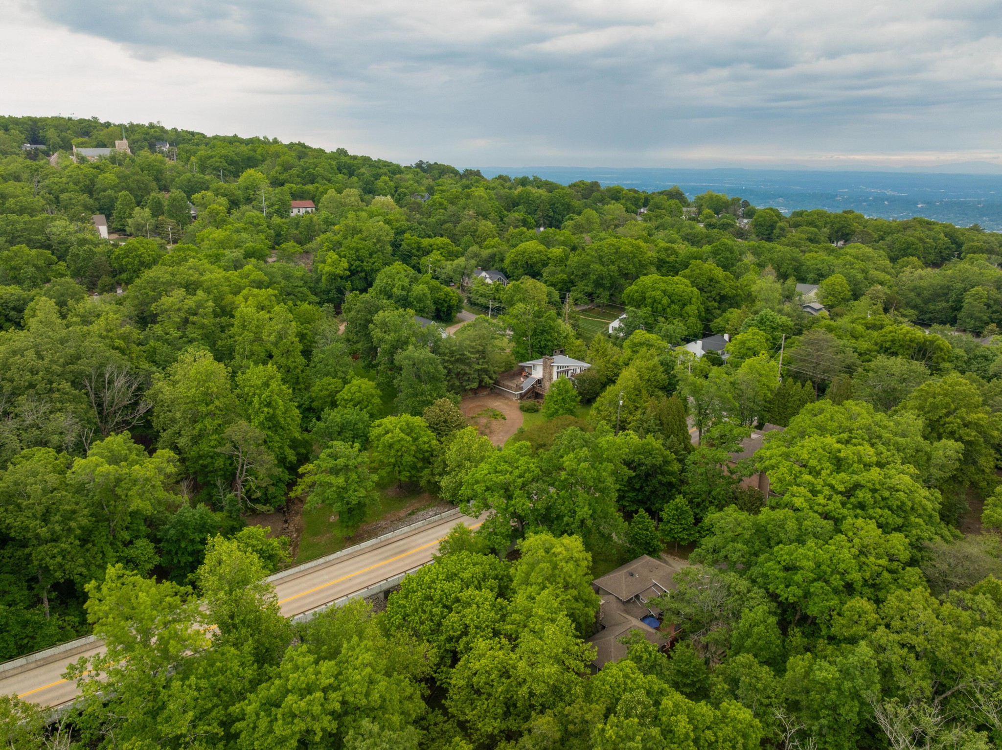
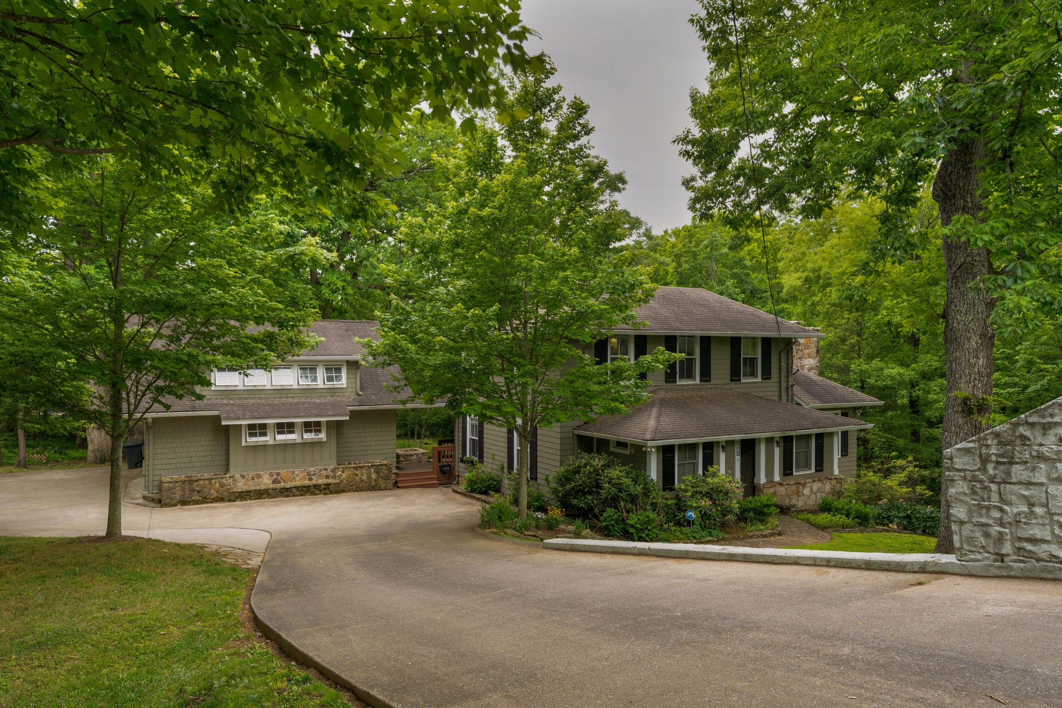
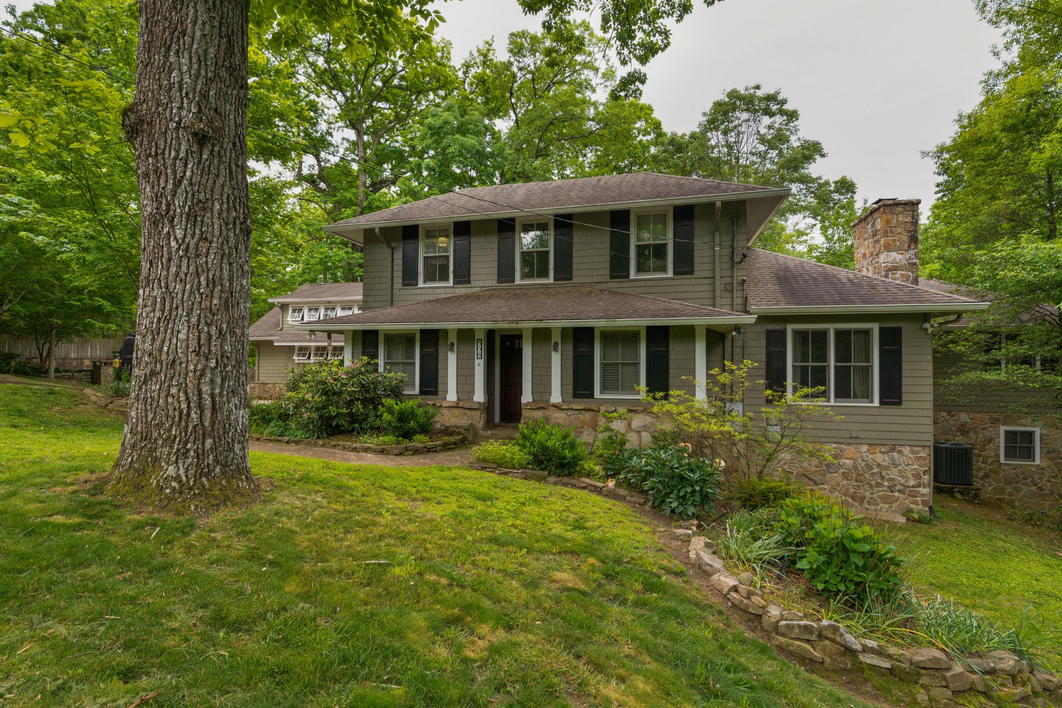
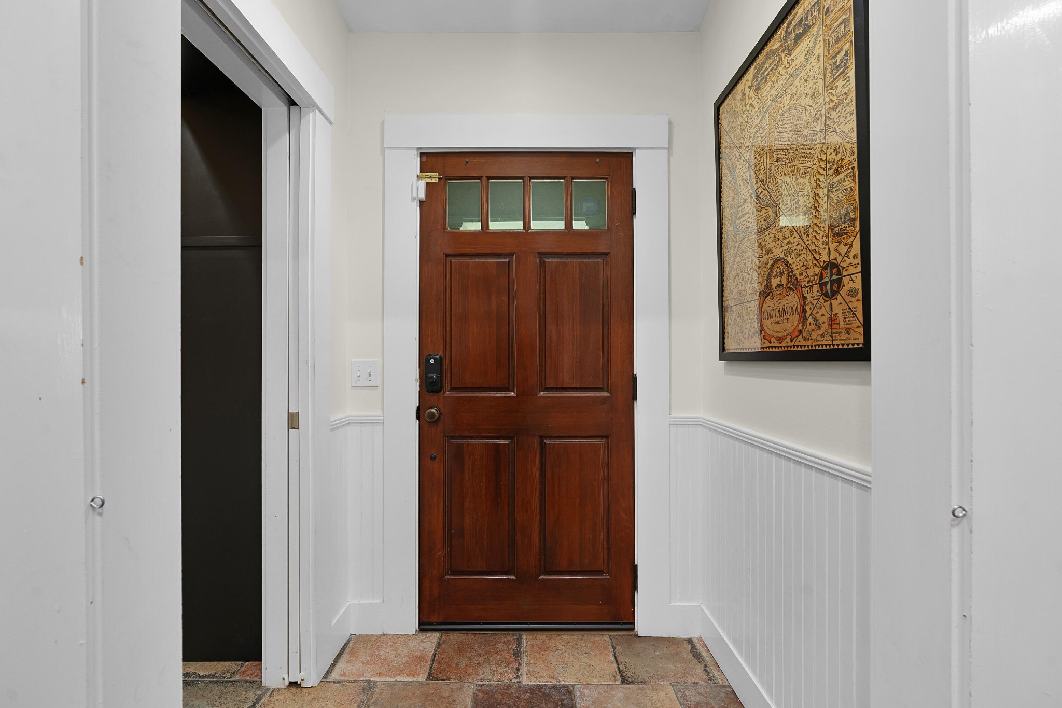
Fantastic opportunity in the heart of Lookout Mountain, TN. This 4-bedroom, 3.5 bath cottage-style home is nestled on a private .7 +/- acre lot and enjoys a lush, wooded setting with a creek and access to the adjoining 5 +/- acre Natural Bridge Town Park, so it feels wonderfully secluded, yet you are within walking distance of Lookout Mountain Elementary School, The Commons community recreation center, and the town business district with such mountain treasures as Massey's Cafe, the Canopy Coffee Bar and the Mountain Market. Built in 1930, this inviting home has undergone several renovations over the years and now boasts both a primary suite on the main level, an oversized garage and multiple outdoor living spaces that take full advantage of the setting and add to the exterior appeal. You will be equally impressed with the interior which features heart of pine floors, wonderful built-ins, plantation shutters, spacious rooms and an inviting atmosphere which will immediately draw you in. Your tour of the main level begins with entry to the foyer which has access to a convenient mudroom and leads to the family room on the right, and the kitchen and dining on the left. The family room will quickly become a favorite spot in the house with its stacked stone woodburning fireplace and French doors to the expansive rear deck and patio with firepit which is perfect for everyday living and entertaining. The hallway to the kitchen has a pantry, powder room, built-in lockers and another door to the deck and the breezeway to the garage. The kitchen has great natural lighting, a raised breakfast bar, newer stainless appliances and is open to the dining room, which in turn has access to the office. The primary bedroom suite is on the opposite side of the main level and boasts a primary bath with a dual vanity, jetted tub, separate shower and a walk-in closet with washer/dryer hook-ups.

$6,620/mo

Est. mortgage payment based on a $995,000 home price.

All estimates are provided by Luxury Presence for informational purposes only. Actual amounts may vary.

Additional information

MLS® ID
3211117

Interior Features

Bedrooms
4
Bathrooms
4
Fireplace
Yes
Cooling
Yes
Heating
Yes
Basement
No

Exterior Features

Lot Size
0.7 Acres

Other Property Details

Taxes
$3,932
Tax Frequency
Annually
Garage
Yes
55+/Senior Community
No

Also listed on CAR

Listings courtesy of Middle Tennessee Regional Multiple Listing Service as distributed by MLS GRID

All information deemed reliable but not guaranteed and should be independently verified. All properties are subject to prior sale, change or withdrawal. Neither listing broker(s) nor Grace Frank shall be responsible for any typographical errors, misinformation, misprints and shall be held totally harmless. Properties displayed may be listed or sold by various participants in the MLS.

Based on information submitted to the MLS GRID as of 2:44 PM UTC on 9/15/2026. All data is obtained from various sources and may not have been verified by broker or MLS GRID. Supplied Open House Information is subject to change without notice. All information should be independently reviewed and verified for accuracy. Properties may or may not be listed by the office/agent presenting the information.

©2026
Middle Tennessee Regional Multiple Listing Service . All rights reserved.

DMCA Notice


Powered by Luxury Presence