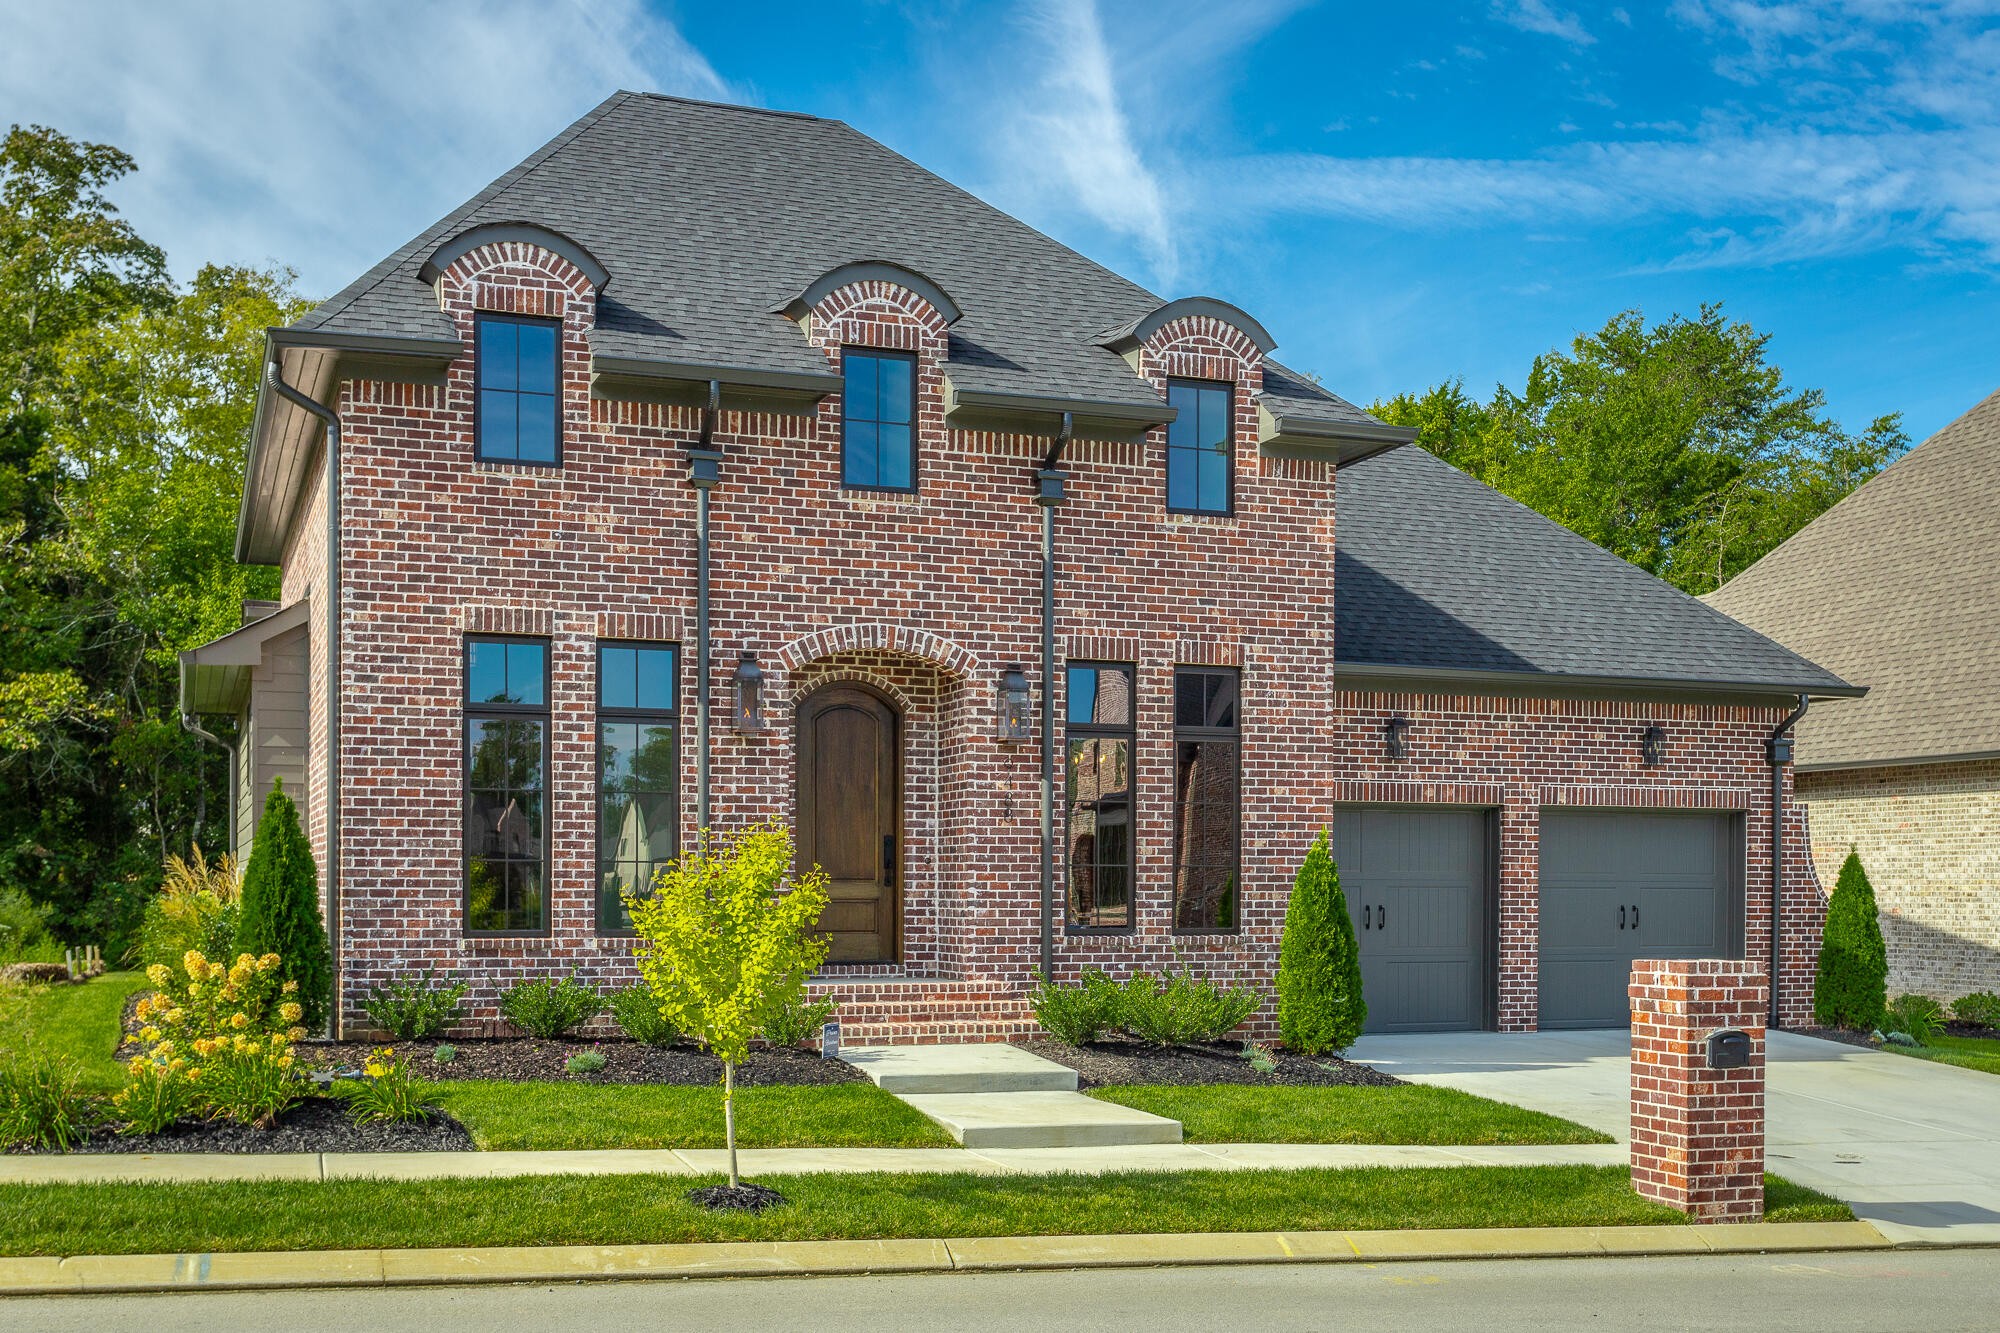
Property photo 1
3 Beds
3 Baths
2,454 sqft

$799,000

9488 Calder Circle, Ooltewah TN, 37363

Price per sqft$325.59
Built in2023
Property size2,454 sqft
Property typeResidential
Courtesy of The Agency Chattanooga, Becky Cope English Listing Contact: 4233646298

Overview

Coming soon

Coming Soon / Hold

Listed Oct 4, 2026

Updated 27h ago

Coming Soon! Showings begin October 8th. Impeccably maintained and exquisitely decorated, this stately all-brick 2023 Waters-Holland home shows exactly how its floor plan lives, and the plantation shutters, blinds, draperies, and hardware convey as a bonus to the next owner. Located in Grantham Square, one of Ooltewah's most distinctive communities, this home blends functionality and sophistication with ease. Tree-lined sidewalks, custom lampposts, community ponds with fountains, and a gas lantern at every home set Grantham Square apart, and this 3 Bedroom, 2.5 Bath Manor home sits near the beautifully landscaped community entrance. From the Entry Foyer, you'll immediately notice the natural light that fills the home's interior. The formal Dining Room makes a statement with floor-to-ceiling decorative wainscoting finished in a rich, dramatic charcoal. The Great Room features painted wooden ceiling beams and built-in cabinetry flanking a gas log fireplace with a herringbone insert wrapped in dark honed granite. Small windows above the built-ins and a wall of windows overlooking the screened porch and private backyard accentuate the home's unique setting. The open, airy Kitchen showcases Geren custom cabinetry to the ceiling with soft-close doors and drawers plus a contrasting painted island, quartz countertops, a handcrafted-look tile backsplash, under-cabinet lighting, an industrial stainless sink, a Bosch 36'' gas range with vented cabinetry hood, a built-in Bosch dishwasher, and a Sharp microwave drawer. The main-level Primary Suite is tucked away from the living area for privacy and features a picture window overlooking the private backyard, vaulted ceiling, a custom closet system, and an ensuite bath with a water closet, double-sink quartz vanity, and oversized tile shower with glossy black tile accent wall. The shower also features a quartz curb, a showerhead and handheld on a slide bar, and full glass surround.

$5,316/mo

Est. mortgage payment based on a $799,000 home price.

All estimates are provided by Luxury Presence for informational purposes only. Actual amounts may vary.

Additional information

MLS® ID
3611492

Interior Features

Bedrooms
3
Bathrooms
3
Fireplace
Yes
Cooling
Yes
Heating
Yes
Basement
No

Exterior Features

Lot Size
0.18 Acres

Other Property Details

Taxes
$3,273
Tax Frequency
Annually
Association Fee Frequency
Monthly
Garage
Yes
55+/Senior Community
No

Also listed on CAR

Listings courtesy of Middle Tennessee Regional Multiple Listing Service as distributed by MLS GRID

All information deemed reliable but not guaranteed and should be independently verified. All properties are subject to prior sale, change or withdrawal. Neither listing broker(s) nor Grace Frank shall be responsible for any typographical errors, misinformation, misprints and shall be held totally harmless. Properties displayed may be listed or sold by various participants in the MLS.

Based on information submitted to the MLS GRID as of 3:36 AM UTC on 10/6/2026. All data is obtained from various sources and may not have been verified by broker or MLS GRID. Supplied Open House Information is subject to change without notice. All information should be independently reviewed and verified for accuracy. Properties may or may not be listed by the office/agent presenting the information.

©2026
Middle Tennessee Regional Multiple Listing Service . All rights reserved.

DMCA Notice


Powered by Luxury Presence