

Property photo 1
Property photo 2
Property photo 3
Property photo 4
Property photo 5
4 Beds
5 Baths
2,779 sqft

$1,100,000

1115 E Brow Road, Lookout Mountain TN, 37350

Price per sqft$395.83
Built in2017
Property size2,779 sqft
Property typeResidential
Courtesy of Greater Downtown Realty dba Keller Williams Realty, Jay Robinson Listing Contact: 4239036404

Overview

Active

Listed Jun 18, 2026

Updated 11 days ago

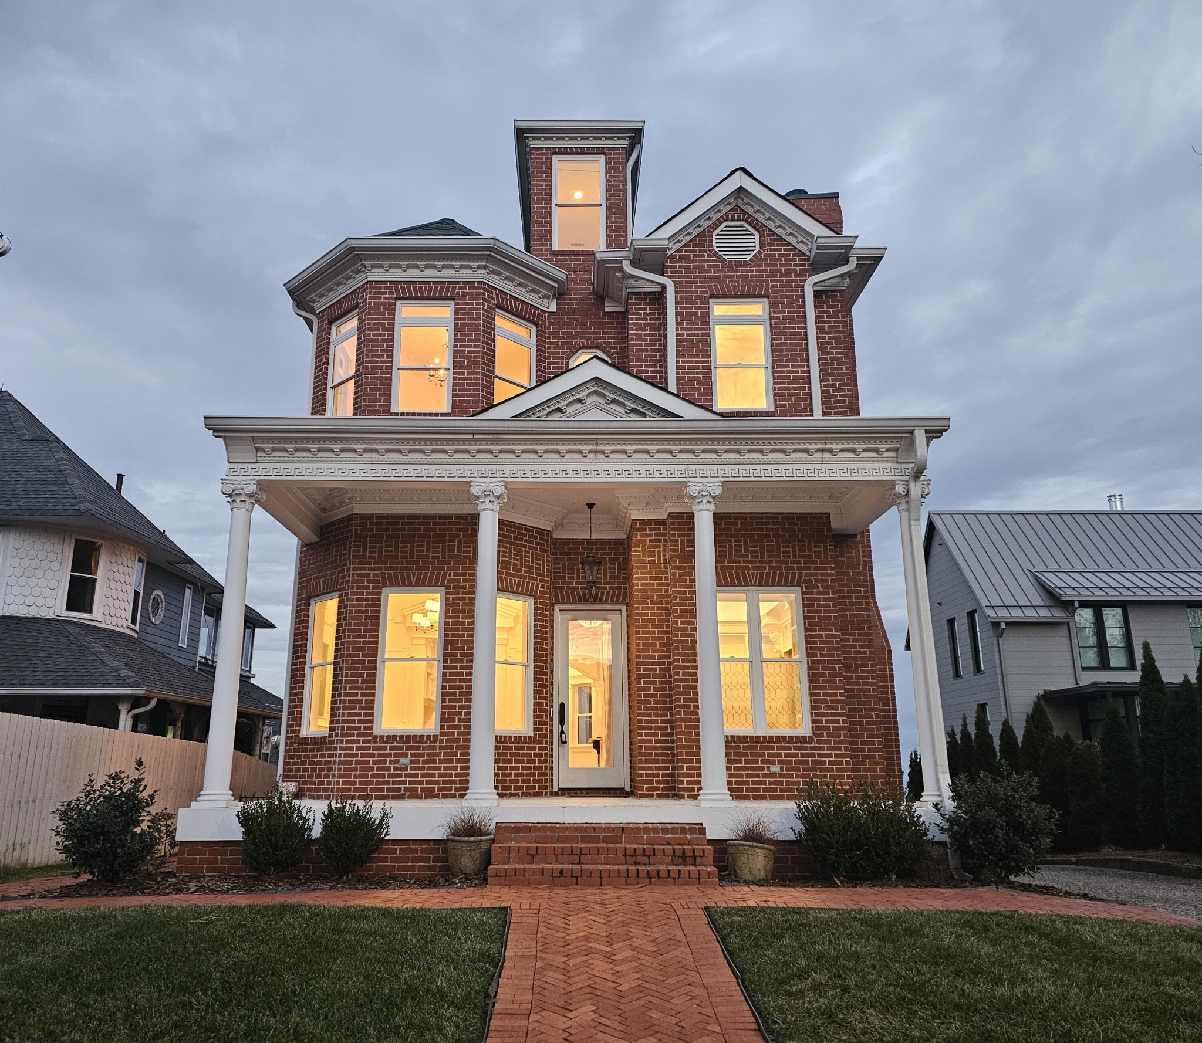
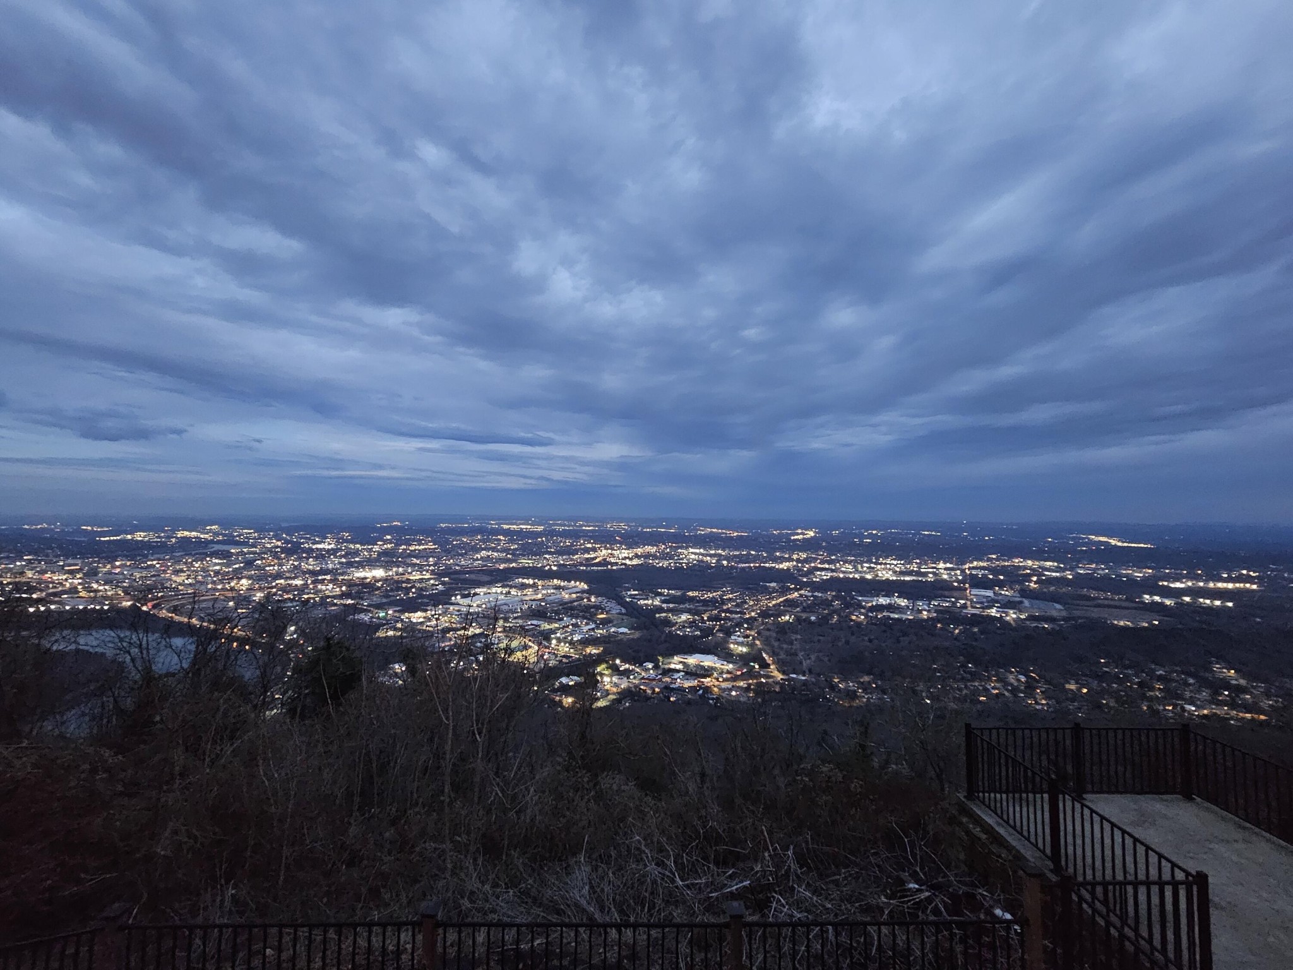
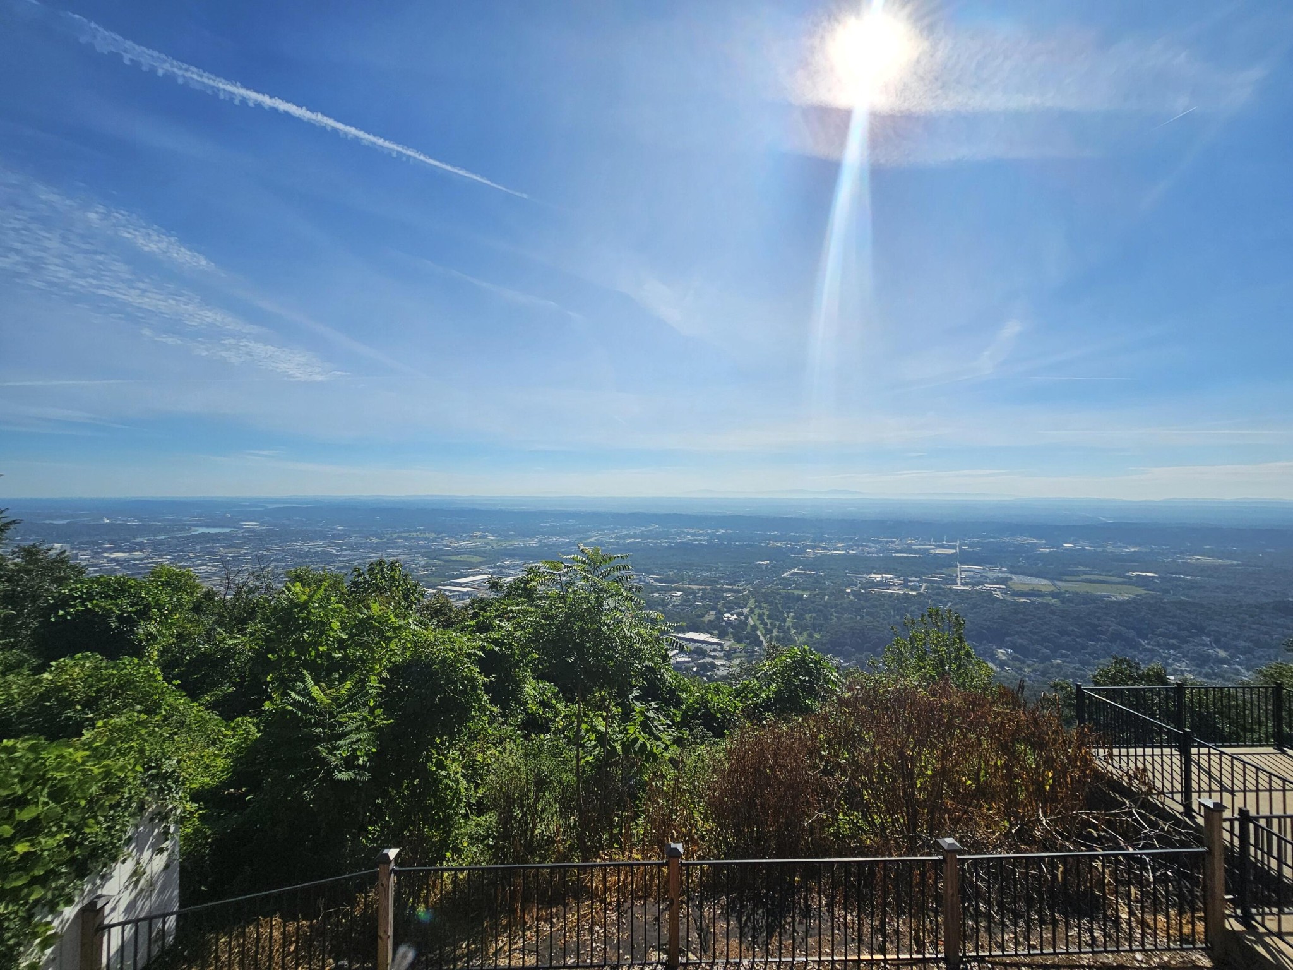
City lights, mountain and river views from the eastern brow of this Lookout Mountain, TN home. Custom built in 2017, this all brick, 4 bedroom, 4.5 bath home boasts premium finishes and thoughtful details, including dental moldings, marble countertops, hardwoods and tile throughout, 5 fireplaces, multiple built-ins, pocket doors, window seats with storage, decorative and recessed lighting, an open floor plan, a driveway with carport, and great outdoor living spaces to take advantage of the fantastic setting and views. Your tour begins with the marble tiled foyer that has pocket doors to the dining room on the left and the library or den on the right. The library has a cozy fireplace and built-in shelving on all 4 sides. The formal dining room has a bay window to the covered front porch and pocket doors to the foyer and great room. The great room has a gas fireplace and is open to both the breakfast area and the kitchen and has access to the powder room, coat closet and steps to the upper levels. The kitchen has a level island, marble subway tile, stainless appliances, a walk-in pantry and access to the rear deck with steps down to the lower patios and the carport. The breakfast area has access to the covered portion of the rear deck, providing a nice flow for both entertaining and everyday living. Head up to the 2nd level where you will find a landing with a built-in window seat, as well as 3 bedroom suites - all with fireplaces. The primary suite also has a covered balcony, a dressing room with a make-up vanity, built-in drawers and cabinets, and a closet, as well as the primary bath with a bidet, claw-footed tub and separate shower. The other two bedrooms on this level have built-in desks and bathrooms with tub/shower combos. The upper level is versatile with the landing that open to a bonus room with a laundry closet and a dry bar with beverage fridge on one side, and a hall bath and 4th bedroom or office on the other.

$7,318/mo

Est. mortgage payment based on a $1,100,000 home price.

All estimates are provided by Luxury Presence for informational purposes only. Actual amounts may vary.

Additional information

MLS® ID
3066316

Interior Features

Bedrooms
4
Bathrooms
5
Fireplace
Yes
Cooling
Yes
Heating
Yes
Basement
No

Exterior Features

Lot Size
0.28 Acres

Other Property Details

Taxes
$7,832
Tax Frequency
Annually
View
Yes
55+/Senior Community
No

Also listed on CAR

Listings courtesy of Middle Tennessee Regional Multiple Listing Service as distributed by MLS GRID

All information deemed reliable but not guaranteed and should be independently verified. All properties are subject to prior sale, change or withdrawal. Neither listing broker(s) nor Grace Frank shall be responsible for any typographical errors, misinformation, misprints and shall be held totally harmless. Properties displayed may be listed or sold by various participants in the MLS.

Based on information submitted to the MLS GRID as of 3:06 AM UTC on 9/26/2026. All data is obtained from various sources and may not have been verified by broker or MLS GRID. Supplied Open House Information is subject to change without notice. All information should be independently reviewed and verified for accuracy. Properties may or may not be listed by the office/agent presenting the information.

©2026
Middle Tennessee Regional Multiple Listing Service . All rights reserved.

DMCA Notice


Powered by Luxury Presence