If you are planning a custom home in 3 Gorges, the biggest mistake is choosing a floor plan before you fully understand the land. On Mowbray Mountain, your homesite can shape everything from window placement to driveway layout to septic planning. When you start with the site instead of the sketch, you can make smarter design decisions, avoid delays, and create a home that feels right for the setting. Let’s dive in.
Start With the Homesite
In 3 Gorges, the land is a major part of the design process. Community materials describe homesites by conditions like gorge views, creek frontage, rock formations, sunrise views, sunset views, and pond settings. That is a strong sign that each parcel has its own design opportunities and limits.
The community also presents itself as a conservation-oriented gated neighborhood on Mowbray Mountain in Soddy-Daisy. Public materials note private paved roads, city water with fire protection, underground EPB fiber, private septic systems, private gas tanks, private trash pickup, and community amenities tied to outdoor living. Because the setting is so site-driven, your lot should lead the design conversation from day one.
Confirm Documents Before Design
Before you commit to a plan, ask for the recorded plat, HOA covenants or bylaws, and any private design review requirements. The community states that bylaws and covenants are available upon request, and those documents can affect what you build and how the home is placed on the lot.
This step matters because public community pages do not use one fully consistent set of lot-count or conservation figures. Rather than relying on one marketing number, it is safer to confirm parcel-specific information through the recorded plat and listing details. That gives you a cleaner starting point for design, budgeting, and timelines.
Understand the Build Sequence
A custom home in 3 Gorges is not just about style. It is also about following the right order for approvals and site work. If you get the sequence wrong, you can create expensive changes later.
Hamilton County requires a building permit for new construction, additions, alterations, or repairs to a structure. The county also states that owner-builders may purchase a permit for their own residence only once every two years, and only for their own use rather than resale, lease, or rent.
Site work may require separate attention as well. Hamilton County’s Water Quality Program includes Soddy-Daisy and requires a land-disturbance permit for activity over one acre, or for smaller areas that are part of a larger common plan of development.
Septic planning also needs to happen early. In 3 Gorges, public materials list individual private septic systems rather than public sewer. TDEC says a septic system permit should be obtained before starting dirt work or construction, including work on the building pad.
Why Septic Comes First
In many custom-home communities, buyers focus first on square footage, finishes, and views. In 3 Gorges, septic feasibility should be part of the conversation before you finalize grading or commit to a house layout. That is because the home, the driveway, and the usable outdoor areas all need to work with the septic plan.
If you rush this step, you may end up redesigning the footprint or shifting the building pad later. Early septic review helps you avoid forcing a plan onto a lot that needs a different approach. It also gives your builder and designer better information for pricing and site planning.
Let the Land Shape the Floor Plan
The strongest design strategy in 3 Gorges is simple: fit the home to the lot, not the lot to the home. Community materials say roads follow natural contours and homesites were shaped around ridgelines, forests, and overlooks. That means orientation, grading, and access deserve as much attention as the floor plan itself.
A flat, standard layout may not make sense on every mountain parcel. Depending on the lot, you may want a walkout lower level, a side-entry or downhill garage, or a plan that steps with the slope. These choices can help the home feel more natural on the site while reducing unnecessary disturbance.
Use Orientation to Improve Comfort
Good design is not only about appearance. It can also improve comfort and energy use. The U.S. Department of Energy says passive-solar performance depends on factors like site, climate, insulation, window placement, glazing type, shading, and thermal mass.
DOE recommends south-facing windows within about 30 degrees of true south for effective passive-solar design. It also notes that east- and west-facing glass can be harder to shade and may increase heat gain. In a view-driven setting like 3 Gorges, that balance matters because the best outlook is not always the easiest orientation for comfort.
That does not mean giving up on views. It means working with your designer to balance natural light, scenery, and seasonal shading from the beginning.
Plan for Shade and Daylight
Daylighting can make a custom home feel brighter, calmer, and more connected to the outdoors. DOE notes that good daylighting begins with orientation and that daylight apertures should not be blocked by trees or nearby elements.
At the same time, summer comfort needs just as much thought as winter light. DOE says overhangs, awnings, shutters, trellises, and landscaping can help control heat gain. In 3 Gorges, those details can support large windows and indoor-outdoor living without making the home feel overexposed.
Think Carefully About Hillside Design
Mountain homes often look best when they work with the slope instead of fighting it. If you are considering a hillside or partially earth-sheltered approach, DOE says to evaluate climate, topography, soil, and groundwater conditions while planning drainage and waterproofing carefully.
In practical terms, that means you should think through the driveway, garage entry, retaining walls, walkout spaces, and drainage patterns before finalizing the floor plan. In a setting like 3 Gorges, these are not minor details. They can shape both construction cost and day-to-day livability.
Choose Materials That Fit the Setting
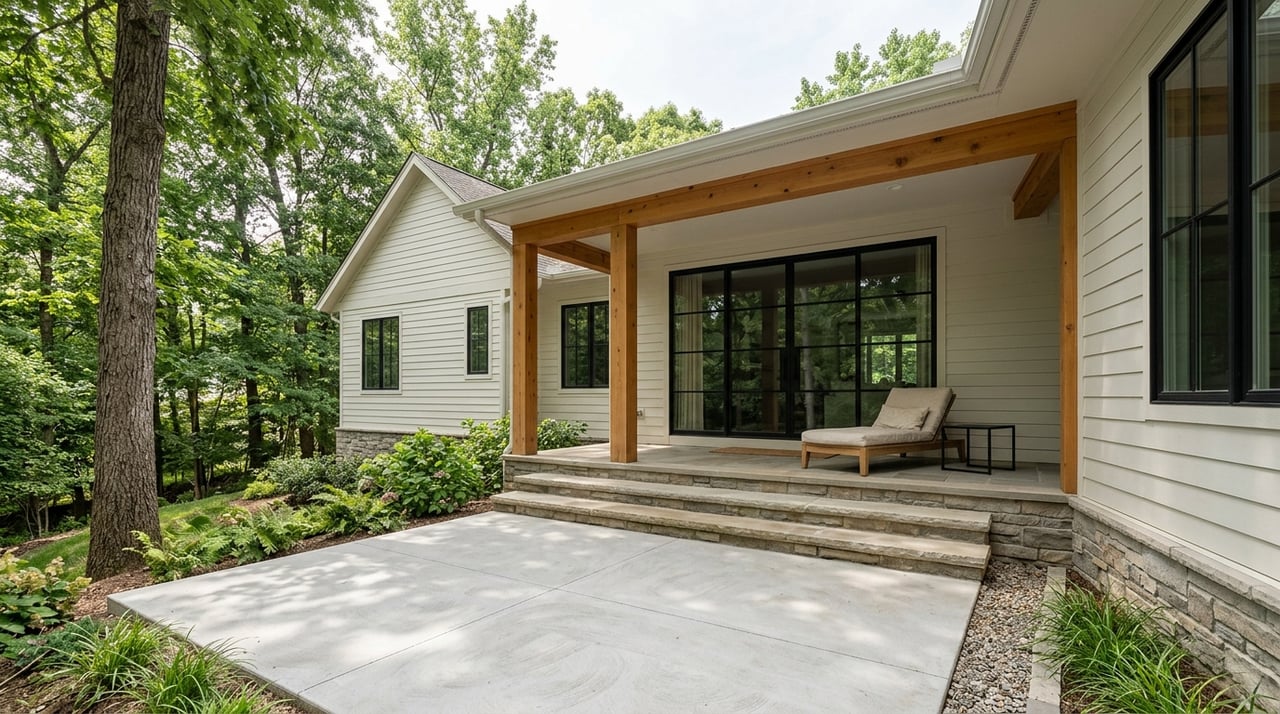
The 3 Gorges guidebook points buyers toward a mountain-modern design language with simple forms, clean lines, expansive glass, natural stone, warm timber, and strong indoor-outdoor connections. The key idea is not to chase a trend. It is to create a home that feels grounded in the landscape.
That approach can also support long-term performance. DOE notes that a strong building envelope depends on coordinated insulation, air sealing, glazing, shading, and thermal mass. Materials like concrete, brick, stone, and tile can serve as thermal mass when used thoughtfully.
For many buyers, the sweet spot is a home that looks warm and natural while still being practical to maintain. A restrained material palette often works better in a mountain setting than something overly busy or ornate.
Build a Team Early
One of the clearest advantages mentioned in the community guidebook is that approved custom builders, an in-house design team, experienced sitework contractors, and preferred lending partners are already part of the process. That kind of coordination matters because so many moving parts need to line up early.
Your lot choice, home concept, permit path, septic layout, and sitework budget should all inform one another. The earlier those conversations happen, the easier it is to avoid plan revisions, pricing surprises, and delays.
This is also where experienced local representation adds value. When you are evaluating homesites and custom-build decisions, it helps to have guidance that keeps the land, documents, and build sequence in focus.
A Smart Custom-Home Checklist
Before you finalize a custom-home plan in 3 Gorges, make sure you have covered these basics:
- Review the recorded plat for the specific lot
- Request HOA covenants, bylaws, and any design-review requirements
- Confirm utility details for the parcel
- Verify the septic path before grading or pad work begins
- Ask whether land-disturbance permitting will apply to your site work
- Study slope, drainage, driveway access, and garage placement
- Align window placement with views, daylight, and shading needs
- Choose materials that suit the setting and long-term maintenance goals
- Coordinate the architect, builder, and sitework team early
The Best Custom Homes Feel Site-Led
The best homes in 3 Gorges are not copied from a catalog and dropped onto the mountain. They respond to the ridgeline, the trees, the rock, the views, and the practical realities of building on the site. That is what makes a custom home feel intentional instead of forced.
If you are exploring homes for sale or planning a build in 3 Gorges, a clear process can save time and protect your investment. The right guidance helps you evaluate the lot first, understand the documents, and move into design with confidence. When you are ready to explore your options, connect with Grace Frank for strategic, local guidance on land, homesites, and custom-home opportunities in the Chattanooga area.
FAQs
What should you review before designing a custom home in 3 Gorges?
- You should review the recorded plat, HOA covenants or bylaws, and any design-review requirements before locking in a floor plan.
Does 3 Gorges use public sewer for custom homes?
- Public materials list individual private septic systems, so you should plan around septic rather than assume public sewer is available.
When should you apply for a septic permit in 3 Gorges?
- TDEC says a septic system permit should be obtained before starting dirt work or construction, including the building pad.
Do you need a building permit for a new home in Soddy-Daisy?
- Yes. Hamilton County says a building permit is required for new construction as well as certain alterations, additions, and repairs.
Can lot conditions affect your home design in 3 Gorges?
- Yes. Views, slope, rock features, drainage, driveway access, and septic layout can all influence the footprint, orientation, and layout of your home.
Why is a site-led design important in 3 Gorges?
- A site-led design helps your home fit the land more naturally, supports better function and comfort, and can reduce the risk of costly changes later in the process.